Set on a premium, private ravine lot in Oakville's prestigious Glen Abbey neighbourhood, this beautifully maintained 4 bedroom, 3 bathroom home enjoys a peaceful setting on a quiet & mature, family-friendly street. Offering approximately 3,400 sq. ft. of total living space, it combines exceptional comfort, generous living areas, & a picturesque natural setting just steps from Langtry Park and scenic walking trails. A welcoming foyer opens to elegant formal living and dining rooms, the dining room featuring a tray ceiling, chandeliers, French doors, and lovely backyard views with maximum privacy. The updated kitchen is both stylish and functional, complete with quartz countertops, a large peninsula island, custom cabinetry, tile backsplash, stainless steel appliances, and pot lights, while the open-concept breakfast area offers sliding doors and a walk-out to the backyard where you'll enjoy an oversized deck to lounge or bbq with family. The inviting family room features a gas fireplace with a classic mantel, custom built-in shelving, & a large bay window overlooking the ravine. A practical laundry/mud room adds everyday convenience with cabinetry, a laundry sink, exterior access, & inside entry to the garage. Upstairs, a spacious primary suite offers double doors, a walk-in closet, and a bright 4-piece ensuite with a soaker tub & separate shower, while 3 additional bedrooms, each with double closets, are complemented by a full 4-piece bathroom. The finished basement extends the living space with an open-concept recreation room, bright windows, pot lights, a dry bar & a games area with a pool table. Ideally located near top-ranked schools, Glen Abbey Community Centre, parks, trails, downtown Oakville, Bronte GO Station, the QEW, & everyday amenities, this exceptional home presents a rare opportunity to enjoy family living in one of Oakville's most sought-after neighbourhoods. Some photos have been virtually staged.
For sale
C$1,750,000
2208 Brays Ln, Oakville, ON L6M 3J7
4beds
2,501sqft
Single Family Residence, Residential
Built in 1993
5,024 Square Feet Lot
$-- Zestimate®
C$700/sqft
C$-- HOA
What's special
- 75 days |
- 47 |
- 1 |
Zillow last checked:
Listing updated:
Listed by:
Duncan Harvey, Salesperson,
RE/MAX Aboutowne Realty Corp.,
Non Mem, Salesperson,
RE/MAX Aboutowne Realty Corp., Brokerage
Source: ITSO,MLS®#: 40835588Originating MLS®#: Toronto Real Estate Board
Facts & features
Interior
Bedrooms & bathrooms
- Bedrooms: 4
- Bathrooms: 3
- Full bathrooms: 2
- 1/2 bathrooms: 1
- Main level bathrooms: 1
Other
- Level: Second
Bedroom
- Level: Second
Bedroom
- Level: Second
Bedroom
- Level: Second
Bathroom
- Features: 2-Piece
- Level: Main
Bathroom
- Features: 4-Piece
- Level: Second
Other
- Features: 4-Piece
- Level: Second
Breakfast room
- Level: Main
Dining room
- Level: Main
Family room
- Level: Main
Kitchen
- Level: Main
Living room
- Level: Main
Recreation room
- Level: Basement
Heating
- Forced Air, Natural Gas
Cooling
- Central Air
Appliances
- Laundry: Main Level
Features
- Central Vacuum
- Basement: Full,Partially Finished
- Number of fireplaces: 1
- Fireplace features: Gas
Interior area
- Total structure area: 3,391
- Total interior livable area: 2,501 sqft
- Finished area above ground: 2,501
- Finished area below ground: 890
Video & virtual tour
Property
Parking
- Total spaces: 4
- Parking features: Attached Garage, Private Drive Double Wide
- Attached garage spaces: 2
- Uncovered spaces: 2
Features
- Stories: 2
- Frontage type: South
- Frontage length: 49.21
Lot
- Size: 5,024 Square Feet
- Dimensions: 49.21 x 102.1
- Features: Urban, Near Golf Course, Hospital, Park, Place of Worship, Ravine, Rec./Community Centre, Schools, Shopping Nearby
Details
- Parcel number: 250690048
- Zoning: RL5
Construction
Type & style
- Home type: SingleFamily
- Property subtype: Single Family Residence, Residential
Materials
- Brick
- Roof: Asphalt Shing
Condition
- 31-50 Years
- New construction: No
- Year built: 1993
Utilities & green energy
- Sewer: Sewer (Municipal)
- Water: Municipal
Community & HOA
Location
- Region: Oakville
Financial & listing details
- Price per square foot: C$700/sqft
- Annual tax amount: C$7,031
- Date on market: 6/2/2026
- Inclusions: Other, All Existing Elfs, Window Coverings, Appliances In The Kitchen ( Fridge, Stove, B/I Dishwasher & Microwave), Washer & Dryer. Custom Cherry Bar, Pool Table And Accessories, Central Vac & Steel Shelving In Cold Cellar.
- Exclusions: Hot Water Tank (Rental)
Price history
| Date | Event | Price |
|---|---|---|
| 6/2/2026 | Listed for sale | C$1,750,000C$700/sqft |
Source: ITSO #40835588 Report a problem | ||
Public tax history
Tax history is unavailable.
Climate risks
Neighborhood: Glen Abbey
Nearby schools
GreatSchools rating
No schools nearby
We couldn't find any schools near this home.
- C$--5 bd4 ba-- sqft2224 Brays Ln, Oakville, ON L6M3J6Off Market

- C$2,399,0006 bd6 ba3.6k sqft2143 Brays Ln, Oakville, ON L6M2T2For Sale

- C$1,450,0004 bd3 ba2.5k sqft2127 Brays Ln, Oakville, ON L6M2T2Sold
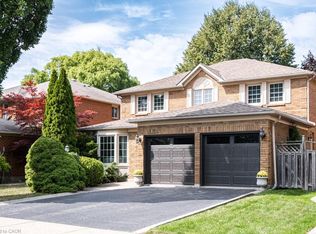
- C$--4 bd4 ba-- sqft1213 Bowman Dr, Oakville, ON L6M2T4Off Market
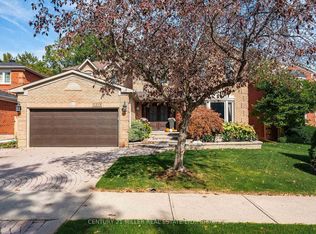
- C$---- bd-- ba-- sqft2300 Brays Ln #26, Oakville, ON L6M3J9Off Market
- C$5,0004 bd3 ba-- sqft1255 Heritage Way, Oakville, ON L6M2X7For Rent
- C$4,9505 bd3 ba-- sqft1171 Giles Gate, Oakville, ON L6M2S4For Rent
- C$---- bd-- ba-- sqft2027 Brays Ln, Oakville, ON L6M2S8Off Market
Similar homes
- C$1,720,0004 bd4 ba2.2k sqft3082 Ingleton Ln, Oakville, ON L6M 5E2For Sale
 MLS ID #40835409, Justin Dasilva, Salesperson, Com/Choice Realty. ITSO
 - C$1,599,0004 bd3 ba2.3k sqft1154 Windrush Dr, Oakville, ON L6M 1T8For Sale
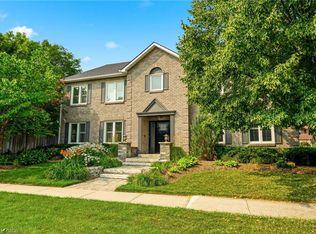 MLS ID #40850699, Rachel Morgan, Broker, RE/MAX Escarpment Realty Inc.. ITSO
 - C$1,788,0004 bd5 ba2.8k sqft3368 Raspberry Bush Trl, Oakville, ON L6L 6V2For Sale
 MLS ID #40852022, Rina Di Risio, Salesperson, Royal LePage Real Estate Services Ltd.. ITSO
 - C$1,699,9004 bd4 ba2.5k sqft320 Turning Leaf Rd, Oakville, ON L6L 6W7For Sale
 MLS ID #40849252, Brittney Kooy, Salesperson, RE/MAX Hallmark Realty Ltd. ITSO
 - C$1,699,0004 bd4 ba2.7k sqft481 Heath St, Oakville, ON L6H 6N8For SaleMLS ID #40838412, Manuela Evans, Salesperson, Right at Home Realty. ITSO
- C$1,565,0005 bd3 ba2.4k sqft2261 Grouse Ln, Oakville, ON L6M 3Z8For SaleMLS ID #40845546, Rina Di Risio, Salesperson, Royal LePage Real Estate Services Ltd.. ITSO
- C$1,699,0004 bd4 ba2.9k sqft3256 Raspberry Bush Trl, Oakville, ON L6L 6V6For SaleMLS ID #40851357, Karen Paul, Salesperson, Keller Williams Edge Realty. ITSO
- C$1,489,0004 bd4 ba2.1k sqft506 Charles Potter Ln, Oakville, ON L6M 0P6For SaleMLS ID #40842819, Rina Di Risio, Salesperson, Royal LePage Real Estate Services Ltd.. ITSO
- C$1,999,0005 bd5 ba3k sqft2283 Briargrove Cir, Oakville, ON L6M 5A5For SaleMLS ID #40853401, Cory Martin, Broker, Martin Group. ITSO
- C$1,689,0004 bd3 ba2.1k sqft3133 Hiram Ter, Oakville, ON L6M 0P7For SaleMLS ID #40836993, Sandy Smallbone, Salesperson, RE/MAX Escarpment Realty Inc.. ITSO
- C$1,599,0005 bd3 ba2.8k sqft5444 Sundial Rd, Burlington, ON L7L 7N1For SaleMLS ID #40854892, Ryan Urban, Broker, Keller Williams Edge Realty. ITSO
- C$1,620,0004 bd4 ba3k sqft2152 Grand Ravine Dr, Oakville, ON L6H 6B3For SaleMLS ID #40841613, Jake Nicolle, Salesperson, REAL BROKER ONTARIO LTD BROKERAGE 1800R. ITSO
- C$1,550,0004 bd4 ba2.1k sqft3086 Swansea Dr, Oakville, ON L6L 6H6For SaleMLS ID #40847530, Amir Ahmadi, Broker, Royal LePage State Realty Inc.. ITSO
- C$2,149,0004 bd5 ba3k sqft2380 Woodcrest Dr, Oakville, ON L6M 4S2For SaleMLS ID #40852178, Neesh Buttoo, Broker, RE/MAX Aboutowne Realty Corp.. ITSO
- C$1,645,0004 bd3 ba2.2k sqft4237 Millcroft Park Dr, Burlington, ON L7M 3V7For SaleMLS ID #40837684, Zonya Dixon, Salesperson, RE/MAX Real Estate Centre Inc.. ITSO
- C$1,999,9996 bd5 ba2.9k sqft215 Burloak Dr, Oakville, ON L6L 6T6For SaleMLS ID #40851961, Jeff Smith, Salesperson, Royal LePage Burloak Real Estate Services. ITSO
- C$1,920,0005 bd5 ba3k sqft147 Innville Cres, Oakville, ON L6L 0B8For SaleMLS ID #40834169, Rina Di Risio, Salesperson, Royal LePage Real Estate Services Ltd.. ITSO
- C$1,487,7775 bd3 ba2.2k sqft3092 Shannon Cres, Oakville, ON L6L 6B4For SaleMLS ID #40841509, Kirk Fournier, Salesperson, SUTTON GROUP QUANTUM REALTY INC. ITSO
- C$1,299,9994 bd4 ba1.7k sqft1347 Brookstar Dr, Oakville, ON L6M 3W1For SaleMLS ID #40831096, Leigh Anne Murdy, Office Manager, eXp Realty. ITSO
- C$1,875,0004 bd3 ba3k sqft4129 Millcroft Park Dr, Burlington, ON L7M 3V1For SaleMLS ID #40846165, Drew Woolcott, Broker, RE/MAX Escarpment Realty Inc.. ITSO
