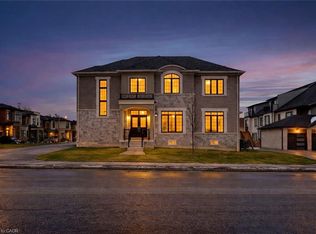
Beautifully updated 4-bedroom, 3-bathroom home situated on a premium pie-shaped lot in one of Oakville's most sought-after neighbourhoods. The bright, open-concept main floor showcases new hardwood flooring throughout and features a spacious living and dining area with a gas fireplace, seamlessly connected to the modern kitchen. The kitchen is complete with stainless steel appliances, quartz countertops, a matching quartz backsplash and sliding doors leading to the expansive backyard. Professionally landscaped, the fully fenced backyard offers a new interlocking stone patio. Upstairs, you'll find four generously sized bedrooms, 4-piece bathroom, and an oversized primary bedroom featuring double-door entry, a walk-in closet and a 5-piece ensuite with quartz countertops. The lower level boasts an open-concept layout, providing additional living space. Move in and enjoy this home on a quiet street, conveniently located close to shopping, major highways, schools and Oakville Trafalgar Memorial Hospital.
For sale
C$1,679,000
3133 Hiram Ter, Oakville, ON L6M 0P7
4beds
2,190sqft
Single Family Residence, Residential
Built in 2012
3,611 Square Feet Lot
$-- Zestimate®
C$767/sqft
C$-- HOA
What's special
- 14 days
- 13
- 1
Zillow last checked:
Listing updated:
Listed by:
Sandy Smallbone, Salesperson,
RE/MAX Escarpment Realty Inc.,
Alexandra Gowans, Salesperson,
RE/MAX Escarpment Realty Inc.
Source: ITSO,MLS®#: 40858027Originating MLS®#: Cornerstone Association of REALTORS®
Facts & features
Interior
Bedrooms & bathrooms
- Bedrooms: 4
- Bathrooms: 3
- Full bathrooms: 2
- 1/2 bathrooms: 1
- Main level bathrooms: 1
Bedroom
- Level: Second
Bedroom
- Level: Second
Bedroom
- Level: Second
Other
- Level: Second
Bathroom
- Features: 2-Piece
- Level: Main
Bathroom
- Features: 4-Piece
- Level: Second
Other
- Features: 5+ Piece
- Level: Second
Basement
- Level: Basement
Breakfast room
- Level: Main
Dining room
- Level: Main
Kitchen
- Level: Main
Laundry
- Level: Main
Living room
- Level: Main
Storage
- Level: Basement
Heating
- Forced Air
Cooling
- Central Air
Appliances
- Included: Dishwasher, Dryer, Hot Water Tank Owned, Refrigerator, Stove, Washer
- Laundry: In-Suite
Features
- Auto Garage Door Remote(s)
- Windows: Window Coverings
- Basement: Full,Unfinished
- Has fireplace: No
Interior area
- Total structure area: 2,190
- Total interior livable area: 2,190 sqft
- Finished area above ground: 2,190
Video & virtual tour
Property
Parking
- Total spaces: 4
- Parking features: Attached Garage, Garage Door Opener, Asphalt, Interlock, Private Drive Double Wide
- Attached garage spaces: 2
- Uncovered spaces: 2
Features
- Stories: 2
- Frontage type: East
- Frontage length: 30.54
Lot
- Size: 3,611 Square Feet
- Dimensions: 30.54 x 118.26
- Features: Urban, Pie Shaped Lot, Highway Access, Hospital, Park, Place of Worship, Playground Nearby, Public Transit, Quiet Area, Schools
Details
- Parcel number: 249290362
- Zoning: GU
Construction
Type & style
- Home type: SingleFamily
- Architectural style: Traditional
- Property subtype: Single Family Residence, Residential
Materials
- Brick
- Foundation: Poured Concrete
- Roof: Asphalt Shing
Condition
- 6-15 Years
- New construction: No
- Year built: 2012
Utilities & green energy
- Sewer: Sewer (Municipal)
- Water: Municipal
Community & HOA
Location
- Region: Oakville
Financial & listing details
- Price per square foot: C$767/sqft
- Annual tax amount: C$7,528
- Date on market: 8/26/2026
- Inclusions: Dishwasher, Dryer, Garage Door Opener, Hot Water Tank Owned, Refrigerator, Stove, Washer, Window Coverings
Price history
| Date | Event | Price |
|---|---|---|
| 8/26/2026 | Listed for sale | C$1,679,000-1.2%C$767/sqft |
Source: ITSO #40858027 Report a problem | ||
| 6/1/2022 | Listed for rent | C$4,600C$2/sqft |
Source: Zillow Rental Network_1 #W5641480 Report a problem | ||
| 3/9/2022 | Listing removed | -- |
Source:  Cornerstone Association of REALTORS® - Hamilton-Burlington #H4127554 Report a problem Cornerstone Association of REALTORS® - Hamilton-Burlington #H4127554 Report a problem | ||
| 3/1/2022 | Listed for sale | C$1,699,900C$776/sqft |
Source: Cornerstone Association of REALTORS® - Hamilton-Burlington #H4127554 Report a problem | ||
Public tax history
Tax history is unavailable.
Climate risks
Neighborhood: Glenorchy
Nearby schools
GreatSchools rating
No schools nearby
We couldn't find any schools near this home.

Similar homes
- C$1,489,0004 bd4 ba2.1k sqft506 Charles Potter Ln, Oakville, ON L6M 0P6For Sale
 MLS ID #40842819, Rina Di Risio, Salesperson, Royal LePage Real Estate Services Ltd.. ITSO
 - C$1,720,0004 bd4 ba2.2k sqft3082 Ingleton Ln, Oakville, ON L6M 5E2For Sale
 MLS ID #40856711, Justin Dasilva, Salesperson, Com/Choice Realty. ITSO
 - C$1,739,0004 bd5 ba2.8k sqft3368 Raspberry Bush Trl, Oakville, ON L6L 6V2For Sale
 MLS ID #40861277, Rina Di Risio, Salesperson, Royal LePage Real Estate Services Ltd.. ITSO
 - C$1,689,0004 bd5 ba2k sqft132 Settlers Rd E, Oakville, ON L6H 0Y8For Sale
 MLS ID #40808337, Nick Daymond, Salesperson, Keller Williams Edge Realty. ITSO
