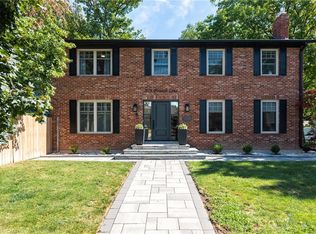
Exquisite 3,164 sq ft brick residence. 4+1 bedrooms, 3.5 baths. Updated gourmet kitchen with double built-in ovens and gas stove-top, flowing seamlessly to the open family/dining area. Dedicated main floor office. Massive primary bedroom with a magazine-worthy ensuite. 1400+ sq ft professionally finished basement features wet bar, rec room, extra bedroom, full bath, workshop and storage. Mature landscaping frames a tranquil front patio. The south-facing backyard is built for entertainment and relaxation with a multi-tiered deck, oversized retractable awning, BBQ gas hook-up, and multi-purpose shed. Two-car garage with inside entry to laundry/mudroom. Move-in ready perfection!
For sale
C$1,899,900
1472 Livery Ln, Oakville, ON L6M 2Y8
5beds
3,164sqft
Single Family Residence, Residential
Built in 1989
-- sqft lot
$-- Zestimate®
C$600/sqft
C$-- HOA
What's special
Updated gourmet kitchenDouble built-in ovensGas stove-topDedicated main floor officeMassive primary bedroomMagazine-worthy ensuiteWet bar
- 13 hours |
- 4 |
- 1 |
Zillow last checked:
Listing updated:
Listed by:
Ian Mcsporran, Broker,
Keller Williams Edge Realty,
Abigail Glugosh, Salesperson,
Keller Williams Edge Realty
Source: ITSO,MLS®#: 40858034Originating MLS®#: Cornerstone Association of REALTORS®
Facts & features
Interior
Bedrooms & bathrooms
- Bedrooms: 5
- Bathrooms: 4
- Full bathrooms: 3
- 1/2 bathrooms: 1
- Main level bathrooms: 1
Other
- Features: Crown Moulding, Fireplace, Walk-in Closet
- Level: Second
- Area: 386.72
- Dimensions: 16ft. 4in. x 24ft. 11in.
Bedroom
- Level: Second
- Area: 168.26
- Dimensions: 12ft. 1in. x 14ft. 1in.
Bedroom
- Level: Second
- Area: 156.25
- Dimensions: 12ft. 1in. x 13ft. 1in.
Bedroom
- Level: Second
- Area: 143.24
- Dimensions: 11ft. 1in. x 13ft. 1in.
Bedroom
- Description: Window. Double Closet.
- Level: Basement
Bathroom
- Features: 2-Piece, Tile Floors
- Level: Main
Bathroom
- Features: 5+ Piece, Double Vanity, Tile Floors
- Level: Second
Bathroom
- Features: 3-Piece, Tile Floors
- Level: Basement
Other
- Description: Slipper Tub & Glass Door Shower
- Features: 5+ Piece, Double Vanity, Tile Floors
- Level: Second
Breakfast room
- Features: Sliding Doors, Tile Floors
- Level: Main
Other
- Level: Basement
Dining room
- Features: Crown Moulding, French Doors, Hardwood Floor, Separate Room
- Level: Main
- Area: 133.59
- Dimensions: 11ft. 5in. x 12ft. 9in.
Family room
- Features: Bay Window, Fireplace, Wainscoting
- Level: Main
- Area: 222.21
- Dimensions: 13ft. 1in. x 17ft. 8in.
Foyer
- Features: Tile Floors
- Level: Main
Kitchen
- Features: Tile Floors
- Level: Main
- Area: 245.2
- Dimensions: 11ft. 9in. x 22ft. 11in.
Laundry
- Description: Side Door walkout
- Features: Inside Entry, Tile Floors
- Level: Main
Living room
- Features: Bay Window, California Shutters, Crown Moulding, French Doors
- Level: Main
- Area: 187.85
- Dimensions: 11ft. 5in. x 17ft. 0in.
Office
- Features: French Doors, Hardwood Floor
- Level: Main
- Area: 117.35
- Dimensions: 9ft. 2in. x 13ft. 1in.
Recreation room
- Features: Fireplace
- Level: Basement
Recreation room
- Features: Wet Bar
- Level: Basement
Utility room
- Level: Basement
Workshop
- Level: Basement
Heating
- Forced Air
Cooling
- Central Air
Appliances
- Included: Bar Fridge, Oven, Water Heater Owned, Water Softener, Dishwasher, Dryer, Range Hood, Refrigerator, Washer
- Laundry: Laundry Room
Features
- Built-In Appliances
- Windows: Window Coverings
- Basement: Full,Finished
- Number of fireplaces: 3
- Fireplace features: Electric, Family Room, Gas, Recreation Room, Other
Interior area
- Total structure area: 4,610
- Total interior livable area: 3,164 sqft
- Finished area above ground: 3,164
- Finished area below ground: 1,446
Video & virtual tour
Property
Parking
- Total spaces: 4
- Parking features: Attached Garage, Garage Door Opener, Asphalt, Inside Entrance, Private Drive Double Wide
- Attached garage spaces: 2
- Uncovered spaces: 2
Features
- Stories: 2
- Patio & porch: Deck, Patio
- Exterior features: Awning(s), Landscaped
- Frontage type: West
- Frontage length: 46.78
Lot
- Dimensions: 46.78 x 131.23
- Features: Urban, Park, Public Transit, Rec./Community Centre, Schools, Other
- Topography: Level
Details
- Parcel number: 248630055
- Zoning: RL5
Construction
Type & style
- Home type: SingleFamily
- Architectural style: Traditional
- Property subtype: Single Family Residence, Residential
Materials
- Brick
- Foundation: Poured Concrete
- Roof: Asphalt Shing
Condition
- 31-50 Years
- New construction: No
- Year built: 1989
Utilities & green energy
- Sewer: Sewer (Municipal)
- Water: Municipal
Community & HOA
Location
- Region: Oakville
Financial & listing details
- Price per square foot: C$600/sqft
- Annual tax amount: C$7,785
- Date on market: 8/27/2026
- Inclusions: Dishwasher, Dryer, Garage Door Opener, Range Hood, Refrigerator, Washer, Window Coverings, Gas Stove-Top, Double Wall Oven, Water Softener, Electric Fireplace, Small Bar Fridge, Elfs, Awning, Shed.
- Exclusions: Any Staging Items.
Price history
| Date | Event | Price |
|---|---|---|
| 8/27/2026 | Listed for sale | C$1,899,900C$600/sqft |
Source: ITSO #40858034 Report a problem | ||
Public tax history
Tax history is unavailable.
Climate risks
Neighborhood: Glen Abbey
Nearby schools
GreatSchools rating
No schools nearby
We couldn't find any schools near this home.
Schools provided by the listing agent
- Elementary: Heritage Glen, St. Bernadette Ces
- High: Abbey Park, St. Mary Ces
Source: ITSO. This data may not be complete. We recommend contacting the local school district to confirm school assignments for this home.
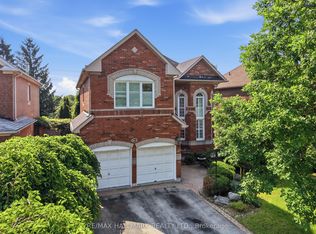
- C$1,549,0005 bd4 ba-- sqft2013 Rosemount Cres, Oakville, ON L6M3P5For Sale
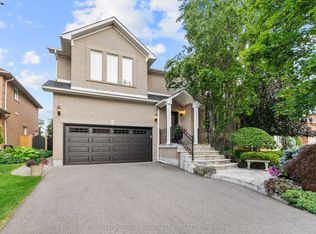
- C$2,299,9004 bd4 ba-- sqft2045 Rosemount Cres, Oakville, ON L6M3P5For Sale
- C$---- bd-- ba-- sqft1482 Parish Ln, Oakville, ON L6M2Z5Off Market
- C$--4 bd4 ba-- sqft2108 Arbourview Dr, Oakville, ON L6M3P3Off Market
- C$2,200,0005 bd3 ba3.7k sqft1717 Heritage Way, Oakville, ON L6M3A2Sold
- C$--5 bd4 ba-- sqft2213 Rosemount Cres, Oakville, ON L6M3P4Off Market
- C$1,699,9957 bd5 ba-- sqft2069 Schoolmaster Cir, Oakville, ON L6M3A1For Sale
- C$1,199,0004 bd4 ba-- sqft1489 Heritage Way #22, Oakville, ON L6M4M8For Sale
Similar homes
- C$1,950,0004 bd5 ba3k sqft435 March Cres, Oakville, ON L6H 5X7For Sale
 MLS ID #40856736, Matthew Prior, Salesperson, RE/MAX Aboutowne Realty Corp.. ITSO
 - C$1,938,8886 bd5 ba3.4k sqft2295 Glazebrook Cir, Oakville, ON L6M 5B5For Sale
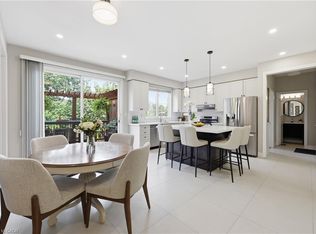 MLS ID #40857302, Tanya Gordon, Salesperson, CASORA REALTY INC.. ITSO
 - C$1,945,0005 bd5 ba3k sqft2283 Briargrove Cir, Oakville, ON L6M 5A5For Sale
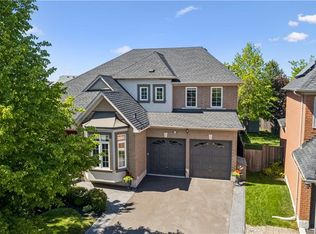 MLS ID #40853401, Cory Martin, Broker, Martin Group. ITSO
 - C$1,899,0004 bd4 ba2.2k sqft579 4th Line, Oakville, ON L6L 5B1For Sale
 MLS ID #40857284, Brad Miller, Broker, Century 21 Miller Real Estate Ltd.. ITSO
 - C$2,298,0005 bd5 ba2.5k sqft273 Savoy Cres, Oakville, ON L6L 1Y2For SaleMLS ID #40856784, Olivia Torun, Broker, RE/MAX REALTY ENTERPRISES INC. ITSO
- C$1,925,0005 bd5 ba2.8k sqft2324 Hilltop Ln, Oakville, ON L6M 3M8For SaleMLS ID #40830729, Brooke Hicks, Broker, Royal LePage Burloak Real Estate Services. ITSO
- C$1,799,0004 bd3 ba2.3k sqft255 Spring Garden Rd, Oakville, ON L6L 5H5For SaleMLS ID #40857396, Alex Irish, Salesperson, RE/MAX Escarpment Realty Inc.. ITSO
- C$1,679,0004 bd3 ba2.1k sqft3133 Hiram Ter, Oakville, ON L6M 0P7For SaleMLS ID #40858027, Sandy Smallbone, Salesperson, RE/MAX Escarpment Realty Inc.. ITSO
- C$1,720,0004 bd4 ba2.2k sqft3082 Ingleton Ln, Oakville, ON L6M 5E2For SaleMLS ID #40856711, Justin Dasilva, Salesperson, Com/Choice Realty. ITSO
- C$1,599,9005 bd4 ba2.3k sqft2241 Glazebrook Cir, Oakville, ON L6M 5B5For SaleMLS ID #40857234, Drew Woolcott, Broker, RE/MAX Escarpment Realty Inc.. ITSO
- C$1,900,0005 bd4 ba3k sqft130 Innville Cres, Oakville, ON L6L 0B8For SaleMLS ID #40843775, Michael Phinney, Salesperson, Royal LePage Real Estate Services Phinney Real Estate. ITSO
- C$2,599,0005 bd3 ba3.3k sqft332 Palmer Ave, Oakville, ON L6J 1T3For SaleMLS ID #40858675, Alex Irish, Salesperson, RE/MAX Escarpment Realty Inc.. ITSO
- C$2,149,0004 bd5 ba3k sqft2380 Woodcrest Dr, Oakville, ON L6M 4S2For SaleMLS ID #40852178, Neesh Buttoo, Broker, RE/MAX Aboutowne Realty Corp.. ITSO
- C$1,550,0004 bd3 ba1.9k sqft2144 Rebecca St, Oakville, ON L6L 2A5For SaleMLS ID #40856384, Rayo Irani, Broker, RE/MAX Aboutowne Realty Corp.. ITSO
- C$1,850,0004 bd5 ba2.9k sqft2330 Valleyridge Dr, Oakville, ON L6M 5C7For SaleMLS ID #40845026, Cathy Rocca, Salesperson, Royal LePage Burloak Real Estate Services. ITSO
- C$1,739,9004 bd4 ba2.6k sqft470 Amanda Cres, Burlington, ON L7L 6H5For SaleMLS ID #40855459, Alison Walsh, Broker of Record, The Real Estate Boutique Brokerage Inc.. ITSO
- C$1,992,0005 bd4 ba3k sqft376 Carrier Ln, Oakville, ON L6H 5E9For SaleMLS ID #40827385, Cory Martin, Broker, Martin Group. ITSO
- C$1,612,0005 bd4 ba2.6k sqft2527 Andover Rd, Oakville, ON L6H 6C3For SaleMLS ID #40854458, Philip Hollett, Broker, RE/MAX Escarpment Realty Inc.. ITSO
- C$2,399,0006 bd6 ba3.6k sqft2143 Brays Ln, Oakville, ON L6M 2T2For SaleMLS ID #40852576, Rina Di Risio, Salesperson, Royal LePage Real Estate Services Ltd.. ITSO
- C$1,649,9005 bd4 ba2.3k sqft583 Stephens Cres, Oakville, ON L6K 1Y2For SaleMLS ID #40847189, Martin Smith, Broker, One Percent Realty Ltd.. ITSO
