Set on a coveted 1/3-Acre Lot (Almost 14,000 Sq. Ft.) in the heart of South Oakville, this beautifully renovated Bungalow offers over 4,000 Sq. Ft. of Finished Living Space, 4+1 Bedrooms and 5 Bathrooms. The Primary Retreat features Walk-In Closets and a Spa-Inspired Ensuite with a Large Shower and Separate Soaker Tub, plus a private Walk-Out to a beautifully landscaped backyard with Mature Trees, Manicured Gardens, and a spacious Patio built for entertaining. The heart of the home is an Elegant Kitchen with Custom Cabinetry, a Large Centre Island, and statement Chandeliers, flowing into an Open-Concept living space warmed by a Stunning Fireplace and abundant Pot Lighting. The Finished Basement adds even more room to live and entertain, anchored by a Custom Wood Bar, and the Garage offers exciting potential to create a Loft above. Just moments from top-rated Schools, Parks, and the scenic trails of Coronation Park, along with Shopping, Dining, and the Waterfront, this is a rare opportunity in one of South Oakville's most sought-after pockets.
For sale
C$2,298,000
273 Savoy Cres, Oakville, ON L6L 1Y2
5beds
2,585sqft
Single Family Residence, Residential
Built in 1958
0.26 Acres Lot
$-- Zestimate®
C$889/sqft
C$-- HOA
What's special
Beautifully renovated bungalowPrimary retreatWalk-in closetsSpa-inspired ensuiteLarge showerSeparate soaker tubMature trees
- 4 hours |
- 5 |
- 1 |
Zillow last checked:
Listing updated:
Listed by:
Olivia Torun, Broker,
RE/MAX REALTY ENTERPRISES INC
Source: ITSO,MLS®#: 40856784Originating MLS®#: Cornerstone Association of REALTORS®
Facts & features
Interior
Bedrooms & bathrooms
- Bedrooms: 5
- Bathrooms: 5
- Full bathrooms: 4
- 1/2 bathrooms: 1
- Main level bathrooms: 4
- Main level bedrooms: 4
Other
- Features: 5+ Piece, Hardwood Floor, Walk-in Closet
- Level: Main
- Area: 110.98
- Dimensions: 10ft. 8in. X 11ft. 1in.
Bedroom
- Features: 3-Piece, Hardwood Floor
- Level: Main
- Area: 100.7
- Dimensions: 10ft. 2in. X 10ft. 5in.
Bedroom
- Features: Hardwood Floor
- Level: Main
- Area: 254.74
- Dimensions: 12ft. 9in. X 21ft. 7in.
Bedroom
- Description: Window, built-in closet
- Features: Hardwood Floor
- Level: Main
- Area: 330.88
- Dimensions: 30ft. 8in. X 11ft. 0in.
Bedroom
- Description: Closet, Window
- Features: Laminate
- Level: Lower
Bathroom
- Description: Powder Room
- Features: 2-Piece
- Level: Main
Bathroom
- Features: 4-Piece
- Level: Main
Bathroom
- Features: 5+ Piece
- Level: Main
Bathroom
- Features: 3-Piece
- Level: Main
Bathroom
- Features: 3-Piece
- Level: Lower
Dining room
- Description: Centre Island, Stainless Steel Appliances
- Features: Hardwood Floor
- Level: Main
- Area: 255.32
- Dimensions: 15ft. 1in. X 17ft. 1in.
Family room
- Description: Large Closet, Pot Lights
- Features: Fireplace, Hardwood Floor
- Level: Main
- Area: 157.02
- Dimensions: 12ft. 6in. X 13ft. 2in.
Kitchen
- Description: Potlights, large window, Centre island
- Features: Hardwood Floor
- Level: Main
- Area: 109.02
- Dimensions: 12ft. 2in. X 9ft. 7in.
Laundry
- Description: Ceramic Floors, Laundry Sink, Pot lights
- Level: Lower
Recreation room
- Description: Built-in Bar, Potlights
- Features: Laminate
- Level: Lower
- Area: 144.04
- Dimensions: 13ft. 0in. X 11ft. 8in.
Heating
- Forced Air, Natural Gas
Cooling
- Central Air
Appliances
- Included: Dishwasher, Microwave, Refrigerator
Features
- None
- Windows: Window Coverings
- Basement: Full,Finished
- Number of fireplaces: 2
- Fireplace features: Electric, Gas
Interior area
- Total structure area: 2,585
- Total interior livable area: 2,585 sqft
- Finished area above ground: 2,585
Property
Parking
- Total spaces: 6
- Parking features: Attached Garage, Asphalt, Private Drive Double Wide
- Attached garage spaces: 2
- Uncovered spaces: 4
Features
- Stories: 1
- Waterfront features: Lake/Pond
- Frontage type: North
- Frontage length: 76.62
Lot
- Size: 0.26 Acres
- Dimensions: 76.62 x 150.26
- Features: Rural, Irregular Lot
Details
- Additional structures: Shed(s)
- Parcel number: 247730023
- Zoning: RL2-0
Construction
Type & style
- Home type: SingleFamily
- Architectural style: Bungalow
- Property subtype: Single Family Residence, Residential
Materials
- Brick
- Foundation: Unknown
- Roof: Asphalt Shing
Condition
- 51-99 Years
- New construction: No
- Year built: 1958
Utilities & green energy
- Sewer: Sewer (Municipal)
- Water: Municipal
Community & HOA
Location
- Region: Oakville
Financial & listing details
- Price per square foot: C$889/sqft
- Annual tax amount: C$10,909
- Date on market: 8/25/2026
- Inclusions: Dishwasher, Microwave, Refrigerator, Window Coverings
Price history
| Date | Event | Price |
|---|---|---|
| 8/25/2026 | Listed for sale | C$2,298,000C$889/sqft |
Source:  TRREB #W13710524 Report a problem TRREB #W13710524 Report a problem | ||
Public tax history
Tax history is unavailable.
Climate risks
Neighborhood: Bronte
Nearby schools
GreatSchools rating
No schools nearby
We couldn't find any schools near this home.
- C$1,699,0006 bd2 ba-- sqft1350 Rebecca St, Oakville, ON L6L1Z4For Sale

- C$1,449,9003 bd2 ba-- sqft1319 Rebecca St, Oakville, ON L6L1Z3For Sale

- C$--3 bd1 ba1.7k sqft1349 Sedgewick Cres, Oakville, ON L6L1X9Off Market
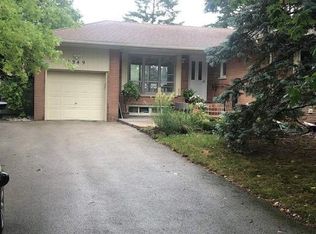
- C$--3 bd1 ba2k sqft297 Savoy Cres #2, Oakville, ON L6L1Y2Off Market
- C$2,098,0003 bd1 ba-- sqft1332 Stanbury Rd, Oakville, ON L6L2J4For Sale
- C$1,600,0003 bd1 ba-- sqft1358 Sedgewick Cres, Oakville, ON L6L1X8For Sale
- C$5,9005 bd3 ba-- sqft1285 Rebecca St, Oakville, ON L6L1Z3For Rent
- C$1,549,0003 bd2 ba-- sqft1392 Rebecca St, Oakville, ON L6L1Z5For Sale
Similar homes
- C$1,799,0004 bd3 ba2.3k sqft255 Spring Garden Rd, Oakville, ON L6L 5H5For Sale
 MLS ID #40857396, Alex Irish, Salesperson, RE/MAX Escarpment Realty Inc.. ITSO
 - C$2,610,0004 bd4 ba2.9k sqft145 Wolfdale Ave, Oakville, ON L6L 4R9For Sale
 MLS ID #40830760, Rayo Irani, Broker, RE/MAX Aboutowne Realty Corp.. ITSO
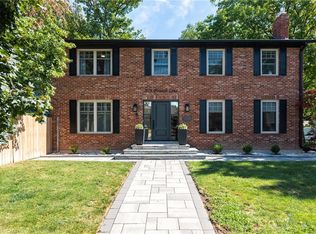
 - C$1,899,0004 bd4 ba2.2k sqft579 4th Line, Oakville, ON L6L 5B1For Sale
 MLS ID #40857284, Brad Miller, Broker, Century 21 Miller Real Estate Ltd.. ITSO
 - C$2,849,0004 bd4 ba3.1k sqft1387 Willowdown Rd, Oakville, ON L6L 1X2For Sale
 MLS ID #40855672, Rina Di Risio, Salesperson, Royal LePage Real Estate Services Ltd.. ITSO
 - C$2,399,0006 bd6 ba3.7k sqft1526 Bridge Rd, Oakville, ON L6L 2E3For SaleMLS ID #40844911, Alex Irish, Salesperson, RE/MAX Escarpment Realty Inc.. ITSO
- C$2,599,9995 bd4 ba3.1k sqft104 Whittington Pl, Oakville, ON L6K 3V9For SaleMLS ID #40845570, Alex Irish, Salesperson, RE/MAX Escarpment Realty Inc.. ITSO
- C$1,938,8886 bd5 ba3.4k sqft2295 Glazebrook Cir, Oakville, ON L6M 5B5For SaleMLS ID #40857302, Tanya Gordon, Salesperson, CASORA REALTY INC.. ITSO
- C$2,999,0004 bd6 ba3.2k sqft105 Whittington Pl, Oakville, ON L6K 3W1For SaleMLS ID #40852645, Alex Irish, Salesperson, RE/MAX Escarpment Realty Inc.. ITSO
- C$2,195,0004 bd2 ba1.5k sqft401 Cairncroft Rd, Oakville, ON L6J 4M8For SaleMLS ID #40856200, Alex Irish, Salesperson, RE/MAX Escarpment Realty Inc.. ITSO
- C$2,399,0004 bd4 ba2.4k sqft489 Rebecca St, Oakville, ON L6K 1K8For SaleMLS ID #40843543, James Neil, Salesperson, RE/MAX Aboutowne Realty Corp.. ITSO
- C$1,649,9005 bd4 ba2.3k sqft583 Stephens Cres, Oakville, ON L6K 1Y2For SaleMLS ID #40847189, Martin Smith, Broker, One Percent Realty Ltd.. ITSO
- C$1,999,9996 bd5 ba2.9k sqft215 Burloak Dr, Oakville, ON L6L 6T6For SaleMLS ID #40851961, Jeff Smith, Salesperson, Royal LePage Burloak Real Estate Services. ITSO
- C$2,399,0006 bd6 ba3.6k sqft2143 Brays Ln, Oakville, ON L6M 2T2For SaleMLS ID #40852576, Rina Di Risio, Salesperson, Royal LePage Real Estate Services Ltd.. ITSO
- C$1,720,0004 bd4 ba2.2k sqft3082 Ingleton Ln, Oakville, ON L6M 5E2For SaleMLS ID #40856711, Justin Dasilva, Salesperson, Com/Choice Realty. ITSO
- C$1,690,0005 bd2 ba1.7k sqft2066 Rebecca St, Oakville, ON L6L 2A2For SaleMLS ID #40849709, Rayo Irani, Broker, RE/MAX Aboutowne Realty Corp.. ITSO
- C$1,995,0005 bd4 ba2.2k sqft247 Linwood Cres, Burlington, ON L7L 4A2For SaleMLS ID #40856862, Maureen Galivan, Salesperson, RE/MAX Escarpment Realty Inc.. ITSO
- C$3,298,0006 bd3 ba3.3k sqft240 Colchester Dr, Oakville, ON L6J 5S5For SaleMLS ID #40855310, Brad Miller, Broker, Century 21 Miller Real Estate Ltd.. ITSO
- C$2,499,0005 bd3 ba1.5k sqft169 Morrison Rd, Oakville, ON L6J 4J3For SaleMLS ID #40835397, Peter He, Broker, RE/MAX Hallmark Realty Ltd. ITSO
- C$2,695,0005 bd6 ba3k sqft455 Samford Pl, Oakville, ON L6L 4E7For SaleMLS ID #40848386, Rayo Irani, Broker, RE/MAX Aboutowne Realty Corp.. ITSO
- C$2,399,0004 bd2 ba1.5k sqft316 River Side Dr, Oakville, ON L6K 3N4For SaleMLS ID #40831242, Sarah Macmurchy, Salesperson, RE/MAX Aboutowne Realty Corp.. ITSO
