Bright, well maintained raised bungalow with a stunning backyard oasis available in the well sought out area of the West River neighbourhood. The eat-in sunroom kitchen is infused with natural light, with wraparound windows with views of the private backyard, a long peninsula quartz counter, pantry space, gas stove, reverse osmosis water system under kitchen sink, and patio doors out to decks, patios and an inground pool with spillover hot tub. Combination living room and dining room with built in bookcases is perfect for entertaining family and friends. Large primary bedroom with two other good size bedrooms with the 3rd bedroom currently being used as an office. 4 pc bathroom completes this floor. The finished basement features a den with gas fireplace, large sunlit bedroom, 3 pc bathroom, large rec room currently used as an office and laundry room with counter space and extra cupboards. The backyard gives you lots of options for entertaining or just hanging out. Decks, gazebo, raised reading nook, shed with thoughtfully landscaped mature gardens and trees offer a space to unwind, breath and relax. Walking distance to downtown Oakville, Vibrant Kerr Village, Oakville GO, Forster and Westwood Park and playground with splashpad, Public and school bus routes.
For sale
C$2,399,000
316 River Side Dr, Oakville, ON L6K 3N4
4beds
1,546sqft
Single Family Residence, Residential
Built in ----
10,018 Square Feet Lot
$-- Zestimate®
C$1,552/sqft
C$-- HOA
What's special
Stunning backyard oasisLong peninsula quartz counterPantry spaceGas stoveLarge primary bedroomLarge rec room
- 92 days |
- 30 |
- 2 |
Zillow last checked:
Listing updated:
Listed by:
Sarah Macmurchy, Salesperson,
RE/MAX Aboutowne Realty Corp.
Source: ITSO,MLS®#: 40831242Originating MLS®#: Cornerstone Association of REALTORS®
Facts & features
Interior
Bedrooms & bathrooms
- Bedrooms: 4
- Bathrooms: 2
- Full bathrooms: 2
- Main level bathrooms: 1
- Main level bedrooms: 3
Other
- Level: Main
Bedroom
- Level: Main
Bedroom
- Level: Main
Bedroom
- Level: Basement
Bathroom
- Features: 4-Piece
- Level: Main
Bathroom
- Features: 3-Piece
- Level: Basement
Dining room
- Level: Main
Eat in kitchen
- Level: Main
Family room
- Level: Basement
Laundry
- Level: Basement
Living room
- Level: Main
Pantry
- Level: Basement
Recreation room
- Level: Basement
Heating
- Forced Air, Natural Gas
Cooling
- Central Air
Appliances
- Included: Water Heater Owned, Dishwasher, Dryer, Gas Stove, Hot Water Tank Owned, Washer
Features
- Auto Garage Door Remote(s), Built-In Appliances, Ceiling Fan(s), Solar Tube(s)
- Windows: Window Coverings
- Basement: Full,Finished
- Has fireplace: No
Interior area
- Total structure area: 2,706
- Total interior livable area: 1,546 sqft
- Finished area above ground: 1,546
- Finished area below ground: 1,160
Video & virtual tour
Property
Parking
- Total spaces: 6
- Parking features: Attached Garage, Garage Door Opener, Concrete, Private Drive Double Wide
- Attached garage spaces: 1
- Uncovered spaces: 5
Features
- Stories: 1
- Patio & porch: Deck, Patio
- Has private pool: Yes
- Pool features: In Ground, Salt Water
- Has spa: Yes
- Spa features: Hot Tub
- Fencing: Full
- Frontage type: South
- Frontage length: 60.00
Lot
- Size: 10,018 Square Feet
- Dimensions: 60 x 160
- Features: Urban, Landscaped, Library, Major Highway, Park, Place of Worship, Playground Nearby, Public Transit, Quiet Area, School Bus Route, Schools, Shopping Nearby
Details
- Additional structures: Gazebo, Shed(s)
- Parcel number: 248140049
- Zoning: RL3-0
Construction
Type & style
- Home type: SingleFamily
- Architectural style: Bungalow Raised
- Property subtype: Single Family Residence, Residential
Materials
- Brick, Wood Siding
- Foundation: Concrete Block
- Roof: Shingle
Condition
- 51-99 Years
- New construction: No
Utilities & green energy
- Sewer: Sewer (Municipal)
- Water: Municipal
Community & HOA
Community
- Security: Carbon Monoxide Detector
Location
- Region: Oakville
Financial & listing details
- Price per square foot: C$1,552/sqft
- Annual tax amount: C$7,088
- Date on market: 5/20/2026
- Inclusions: Carbon Monoxide Detector, Dishwasher, Dryer, Garage Door Opener, Gas Stove, Hot Tub, Hot Water Tank Owned, Washer, Window Coverings, Existing Stove, Microwave, Fridge, Dishwasher, Washer And Dryer, Electrical Light Fixtures, All Blinds And Drapes, Lr Blinds, Sofa Bed In Basement, Swing In Treehouse, All Existing Pool Equipment, Shed, Cabana And Screens, White Outdoor Table And Chairs.
- Exclusions: Drapes In L/R, Primary Bedroom, 2nd Bedroom, Music Room, All Garden Art, Baskets In Hwt Cupboard, Fridge And Freezer In Basement Pantry
Price history
| Date | Event | Price |
|---|---|---|
| 5/20/2026 | Listed for sale | C$2,399,000C$1,552/sqft |
Source:  TRREB #W13151296 Report a problem TRREB #W13151296 Report a problem | ||
Public tax history
Tax history is unavailable.
Climate risks
Neighborhood: Old Oakville
Nearby schools
GreatSchools rating
No schools nearby
We couldn't find any schools near this home.
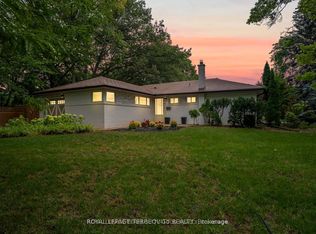
- C$2,399,8004 bd3 ba-- sqft327 River Side Dr, Oakville, ON L6K3N3For Sale
- C$---- bd-- ba-- sqft288 Reynolds St #1, Oakville, ON L6J3L4Off Market
- C$--2 bd1 ba-- sqft262 Reynolds St, Oakville, ON L6J3L4Off Market
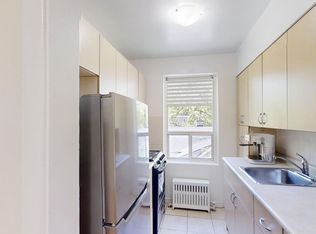
- C$--1 bd1 ba581 sqft262 Reynolds St #3ED84FC0A, Oakville, ON L6J3L4Off Market
- C$--2 bd1 ba900 sqft262 Reynolds St #5F5B892C6, Oakville, ON L6J3L4Off Market
- C$--1 bd1 ba581 sqft262 Reynolds St #1254068, Oakville, ON L6J3L4Off Market
- C$--2 bd1 ba900 sqft262 Reynolds St #1338873, Oakville, ON L6J3L4Off Market
- C$--1 bd1 ba581 sqft262 Reynolds St #1254064, Oakville, ON L6J3L4Off Market
Similar homes
- C$2,499,0005 bd3 ba1.5k sqft169 Morrison Rd, Oakville, ON L6J 4J3For Sale
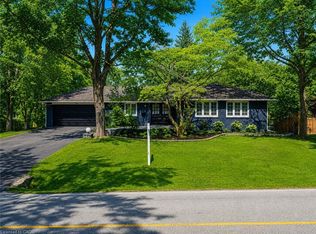 MLS ID #40835397, Peter He, Broker, RE/MAX Hallmark Realty Ltd. ITSO
 - C$1,650,0004 bd3 ba1k sqft1239 Baldwin Dr, Oakville, ON L6J 2W4For Sale
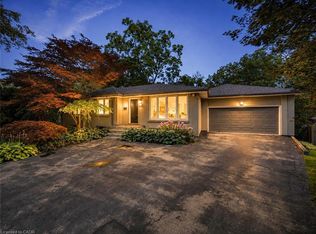 MLS ID #40855277, Betsy Wang, Broker, RE/MAX Escarpment Realty Inc.. ITSO
 - C$2,595,0003 bd2 ba1.6k sqft32 Park Ave, Oakville, ON L6J 3X8For Sale
 MLS ID #40841480, Brad Miller, Broker, Century 21 Miller Real Estate Ltd.. ITSO
 - C$1,899,0004 bd3 ba2.3k sqft255 Spring Garden Rd, Oakville, ON L6L 5H5For Sale
 MLS ID #40837234, Alex Irish, Salesperson, RE/MAX Escarpment Realty Inc.. ITSO
 - C$1,798,9993 bd2 ba1.3k sqft2128 Dunedin Rd, Oakville, ON L6J 5V3For SaleMLS ID #40846050, Jeff Ham, Salesperson, REVEL Realty Inc. ITSO
- C$2,248,8004 bd2 ba2.2k sqft11 Ben Machree Dr, Mississauga, ON L5H 2S2For SaleMLS ID #40832381, Corrie Harding Keizs, Broker, ROYAL LEPAGE REAL ESTATE Associates. ITSO
- C$3,125,0005 bd4 ba2.1k sqft2073 Deramore Dr, Oakville, ON L6J 2P7For SaleMLS ID #40853020, Alex Irish, Salesperson, RE/MAX Escarpment Realty Inc.. ITSO
- C$1,690,0005 bd2 ba1.7k sqft2066 Rebecca St, Oakville, ON L6L 2A2For SaleMLS ID #40849709, Rayo Irani, Broker, RE/MAX Aboutowne Realty Corp.. ITSO
- C$1,299,0004 bd2 ba1.1k sqft237 Mohawk Rd, Oakville, ON L6L 2Z1For SaleMLS ID #40856138, Lisa Ann Weber, Salesperson, CENTURY 21 MILLER DAVIES REAL ESTATE LTD.. ITSO
- C$1,625,0005 bd3 ba1.1k sqft98 Miller Rd, Oakville, ON L6H 1J9For SaleMLS ID #40850343, Victoria Cairo, Salesperson, Re/Max Twin City Realty Inc.. ITSO
- C$1,489,0004 bd4 ba2.1k sqft506 Charles Potter Ln, Oakville, ON L6M 0P6For SaleMLS ID #40842819, Rina Di Risio, Salesperson, Royal LePage Real Estate Services Ltd.. ITSO
- C$2,049,0004 bd4 ba1.8k sqft327 Goodram Dr, Burlington, ON L7L 2J9For SaleMLS ID #40854836, Greg Kuchma, Broker, RE/MAX Escarpment Realty Inc.. ITSO
- C$1,200,0004 bd4 ba1.6k sqft1209 Old Oak Dr, Oakville, ON L6M 3K6For SaleMLS ID #40841991, Neesh Buttoo, Broker, RE/MAX Aboutowne Realty Corp.. ITSO
- C$1,599,0002 bd2 ba1k sqft1051 Melvin Ave, Oakville, ON L6J 2V8For SaleMLS ID #40819726, Heidi Brown, Broker, RE/MAX Escarpment Realty Inc.. ITSO
- C$1,299,9994 bd4 ba1.7k sqft1347 Brookstar Dr, Oakville, ON L6M 3W1For SaleMLS ID #40831096, Leigh Anne Murdy, Office Manager, eXp Realty. ITSO
- C$1,499,9995 bd4 ba2k sqft2796 Tallberg Ct, Mississauga, ON L5J 1T1For SaleMLS ID #40854349, Inna Balandina, Broker, Right at Home Realty. ITSO
- C$1,249,9004 bd2 ba1.7k sqft1404 Lewisham Dr, Mississauga, ON L5J 3R3For SaleMLS ID #40855710, Michael Phinney, Salesperson, Royal LePage Real Estate Services Phinney Real Estate. ITSO
- C$1,689,0004 bd3 ba2.1k sqft3133 Hiram Ter, Oakville, ON L6M 0P7For SaleMLS ID #40836993, Sandy Smallbone, Salesperson, RE/MAX Escarpment Realty Inc.. ITSO
- C$1,999,9994 bd3 ba1.7k sqft272 Goodram Dr, Burlington, ON L7L 2J5For SaleMLS ID #40839194, Tanya Rocca, Salesperson, Royal LePage Burloak Real Estate Services. ITSO
- C$1,649,0004 bd5 ba2.1k sqft285 Surrey Dr, Oakville, ON L6L 3T6For SaleMLS ID #40849838, Scott Benson, Salesperson, Real Broker Ontario Ltd.. ITSO
