Tucked into the coveted Orchard Beach enclave in southeast Oakville and just steps from the lake, 32 Park Avenue is a timeless residence that blends classic charm w/thoughtful modern updates. Set beyond a magnificent magnolia tree on one of Oakville’s most desirable streets, this meticulously renovated home offers an exceptional lifestyle in a coveted lakeside setting. Enjoy morning strolls along the Esplanade, peaceful waterfront moments + views of sailboats gliding across the harbour. Inside, light-filled principal rooms unfold w/warmth and sophistication. The chef’s kitchen is beautifully appointed with commercial grade appliances, Carrara marble countertops, slate flooring + Perrin & Rowe fixtures. Designed for both everyday living + entertaining, it flows seamlessly into the dining room + inviting living room. A glass-enclosed sunroom overlooks the gardens + is warmed by a gas stove, creating a tranquil retreat that can be enjoyed year-round. Upstairs, three generous bedrooms are served by a beautifully renovated four-piece bath. The primary bedroom enjoys access to a private terrace, offering a peaceful setting for morning coffee or quiet relaxation. The finished lower level extends the living space with a welcoming recreation room, gas fireplace, bar area + custom walnut-and-glass wine display. Outside, mature magnolias, Japanese maples, rhododendrons, hemlocks + moonbeam plantings create an enchanting English garden setting. Curated landscaping lighting + frequent visits from songbirds enhance the sense of serenity. Offering a rare blend of tranquillity + convenience, this exceptional property is just a short stroll to downtown Oakville’s boutiques, cafes, restaurants, parks, harbour + waterfront trails, with GO Transit and top-ranked schools close at hand. Rarely does an opportunity arise in this prestigious lakeside pocket. Elegant, welcoming + undeniably special, this is Orchard Beach living at its finest.
For sale
C$2,595,000
32 Park Ave, Oakville, ON L6J 3X8
3beds
1,631sqft
Single Family Residence, Residential
Built in 1940
4,284 Square Feet Lot
$-- Zestimate®
C$1,591/sqft
C$-- HOA
What's special
Magnificent magnolia treeCoveted lakeside settingPeaceful waterfront momentsLight-filled principal roomsWarmth and sophisticationCarrara marble countertopsSlate flooring
- 44 days |
- 83 |
- 3 |
Zillow last checked:
Listing updated:
Listed by:
Brad Miller, Broker,
Century 21 Miller Real Estate Ltd.,
Non Mem, Salesperson,
Century 21 Miller Real Estate Ltd.
Source: ITSO,MLS®#: 40841480Originating MLS®#: Cornerstone Association of REALTORS®
Facts & features
Interior
Bedrooms & bathrooms
- Bedrooms: 3
- Bathrooms: 2
- Full bathrooms: 1
- 1/2 bathrooms: 1
- Main level bathrooms: 1
Other
- Level: Second
Bedroom
- Level: Second
Bedroom
- Level: Second
Bathroom
- Features: 2-Piece
- Level: Main
Bathroom
- Features: 4-Piece
- Level: Second
Dining room
- Level: Main
Foyer
- Level: Main
Kitchen
- Level: Main
Living room
- Level: Main
Other
- Level: Main
Recreation room
- Level: Basement
Storage
- Level: Basement
Utility room
- Level: Basement
Heating
- Forced Air
Cooling
- Central Air
Appliances
- Included: Oven
- Laundry: In Basement, In-Suite
Features
- Auto Garage Door Remote(s), Wet Bar
- Basement: Full,Finished
- Number of fireplaces: 3
- Fireplace features: Living Room, Gas, Recreation Room, Wood Burning
Interior area
- Total structure area: 2,349
- Total interior livable area: 1,631 sqft
- Finished area above ground: 1,631
- Finished area below ground: 718
Video & virtual tour
Property
Parking
- Total spaces: 4
- Parking features: Attached Garage, Private Drive Single Wide
- Attached garage spaces: 1
- Uncovered spaces: 3
Features
- Stories: 2
- Patio & porch: Patio
- Exterior features: Landscaped, Lawn Sprinkler System, Lighting, Privacy
- Has view: Yes
- View description: Lake, Trees/Woods
- Has water view: Yes
- Water view: Lake
- Frontage type: West
- Frontage length: 43.28
Lot
- Size: 4,284 Square Feet
- Dimensions: 43.28 x 99.61
- Features: Urban, Rectangular, Dog Park, City Lot, Near Golf Course, Greenbelt, Landscaped, Library, Marina, Open Spaces, Park, Place of Worship, Playground Nearby, Quiet Area, Rec./Community Centre, Schools, Shopping Nearby
Details
- Parcel number: 247810078
- Zoning: RL3-0 sp:10
Construction
Type & style
- Home type: SingleFamily
- Property subtype: Single Family Residence, Residential
Materials
- Stucco
- Foundation: Concrete Block
- Roof: Asphalt Shing
Condition
- 51-99 Years
- New construction: No
- Year built: 1940
Utilities & green energy
- Sewer: Sewer (Municipal)
- Water: Municipal-Metered
Community & HOA
Location
- Region: Oakville
Financial & listing details
- Price per square foot: C$1,591/sqft
- Annual tax amount: C$10,755
- Date on market: 6/22/2026
- Inclusions: Other, Please See Attached Schedule C
- Exclusions: Please See Attached Schedule C
B
Brad Miller, Broker
By pressing Contact Agent, you agree that the real estate professional identified above may call/text you about your search, which may involve use of automated means and pre-recorded/artificial voices. You don't need to consent as a condition of buying any property, goods, or services. Message/data rates may apply. You also agree to our Terms of Use. Zillow does not endorse any real estate professionals. We may share information about your recent and future site activity with your agent to help them understand what you're looking for in a home.
Price history
| Date | Event | Price |
|---|---|---|
| 6/22/2026 | Listed for sale | C$2,595,000C$1,591/sqft |
Source:  TRREB #W13473380 Report a problem TRREB #W13473380 Report a problem | ||
Public tax history
Tax history is unavailable.
Climate risks
Neighborhood: Old Oakville
Nearby schools
GreatSchools rating
No schools nearby
We couldn't find any schools near this home.
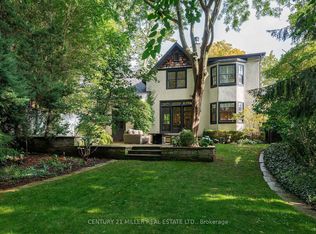
- C$--3 bd3 ba-- sqft44 Howard Ave, Oakville, ON L6J3Y3Off Market
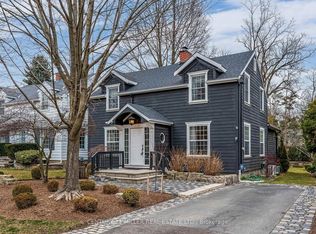
- C$--4 bd4 ba-- sqft21 Howard Ave, Oakville, ON L6J3Y2Off Market
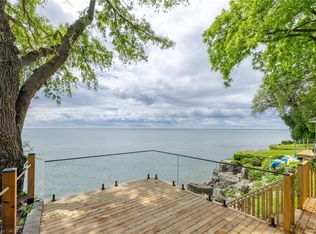
- C$6,975,0003 bd3 ba2.4k sqft21 2nd St, Oakville, ON L6J3T1For Sale
- C$2,999,9995 bd2 ba-- sqft25 Howard Ave, Oakville, ON L6J3Y2For Sale

- C$7,249,0005 bd5 ba5k sqft54 Raymar Pl, Oakville, ON L6J6M1For Sale
- C$--4 bd4 ba-- sqft6 Chartwell Rd, Oakville, ON L6J3Z4Off Market
- C$2,0991 bd1 ba-- sqft6 Chartwell Rd #305, Oakville, ON L6J3Z4For Rent
- C$560,3002 bd1 ba-- sqft6 Chartwell Rd #608, Oakville, ON L6J3Z4For Sale
Similar homes
- C$2,399,0004 bd2 ba1.5k sqft316 River Side Dr, Oakville, ON L6K 3N4For Sale
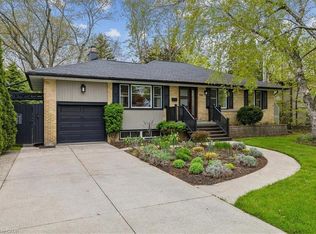 MLS ID #40831242, Sarah Macmurchy, Salesperson, RE/MAX Aboutowne Realty Corp.. ITSO
 - C$3,125,0005 bd4 ba2.1k sqft2073 Deramore Dr, Oakville, ON L6J 2P7For Sale
 MLS ID #40853020, Alex Irish, Salesperson, RE/MAX Escarpment Realty Inc.. ITSO
 - C$2,475,0004 bd4 ba2k sqft392 Aspen Forest Dr, Oakville, ON L6J 6H5For Sale
 MLS ID #40846367, Alex Irish, Salesperson, RE/MAX Escarpment Realty Inc.. ITSO
 - C$1,299,9003 bd2 ba1.9k sqft320 River Side Dr, Oakville, ON L6K 3N4For Sale
 MLS ID #40839728, Jennifer Van Sickle, Salesperson, RE/MAX Escarpment Realty Inc.. ITSO
 - C$1,798,9993 bd2 ba1.3k sqft2128 Dunedin Rd, Oakville, ON L6J 5V3For SaleMLS ID #40846050, Jeff Ham, Salesperson, REVEL Realty Inc. ITSO
- C$2,499,0006 bd3 ba2.3k sqft270 Poplar Dr, Burlington, ON L7L 2N4For SaleMLS ID #40845064, Drew Woolcott, Broker, RE/MAX Escarpment Realty Inc.. ITSO
- C$1,899,0004 bd3 ba2.3k sqft255 Spring Garden Rd, Oakville, ON L6L 5H5For SaleMLS ID #40837234, Alex Irish, Salesperson, RE/MAX Escarpment Realty Inc.. ITSO
- C$2,499,9004 bd3 ba2.2k sqft330 Camelot Ct, Burlington, ON L7L 2G3For SaleMLS ID #40846447, Rachel Morgan, Broker, RE/MAX Escarpment Realty Inc.. ITSO
- C$1,589,0003 bd2 ba1.3k sqft173 Chebucto Dr, Oakville, ON L6J 5R1For SaleMLS ID #40840939, Alex Irish, Salesperson, RE/MAX Escarpment Realty Inc.. ITSO
- C$2,149,8504 bd3 ba2.2k sqft625 Sir Richards Rd, Mississauga, ON L5C 1A3For SaleMLS ID #40848115, Peter Papousek, Salesperson, RE/MAX REALTY ENTERPRISES INC. ITSO
- C$3,000,0003 bd3 ba2.1k sqft1066 Stockwell Ave, Mississauga, ON L5H 1B6For SaleMLS ID #40832456, Michael Phinney, Salesperson, Royal LePage Real Estate Services Phinney Real Estate. ITSO
- C$2,248,8004 bd2 ba2.2k sqft11 Ben Machree Dr, Mississauga, ON L5H 2S2For SaleMLS ID #40832381, Corrie Harding Keizs, Broker, ROYAL LEPAGE REAL ESTATE Associates. ITSO
- C$1,325,0004 bd2 ba1.6k sqft2225 Wyandotte Dr, Oakville, ON L6L 2T4For SaleMLS ID #40837874, Deborah Bennet, Salesperson, Century 21 Miller Real Estate Ltd.. ITSO
- C$1,599,0004 bd2 ba1.8k sqft3462 Regal Rd, Burlington, ON L7N 1L8For SaleMLS ID #40853560, Kevin Andrew, Salesperson, Royal LePage Burloak Real Estate Services. ITSO
- C$1,599,0004 bd3 ba2.3k sqft1154 Windrush Dr, Oakville, ON L6M 1T8For SaleMLS ID #40850699, Rachel Morgan, Broker, RE/MAX Escarpment Realty Inc.. ITSO
- C$1,625,0005 bd3 ba1.1k sqft98 Miller Rd, Oakville, ON L6H 1J9For SaleMLS ID #40850343, Victoria Cairo, Salesperson, Re/Max Twin City Realty Inc.. ITSO
- C$1,599,0002 bd2 ba1k sqft1051 Melvin Ave, Oakville, ON L6J 2V8For SaleMLS ID #40819726, Heidi Brown, Broker, RE/MAX Escarpment Realty Inc.. ITSO
- C$1,349,0003 bd3 ba1.3k sqft2306 Devon Rd, Oakville, ON L6J 5R4For SaleMLS ID #40846275, Rayo Irani, Broker, RE/MAX Aboutowne Realty Corp.. ITSO
- C$2,295,0003 bd1 ba1.9k sqft2602 Side Road 2, Burlington, ON L7P 0A5For SaleMLS ID #40825288, Brad Miller, Broker, Century 21 Miller Real Estate Ltd.. ITSO
- C$3,188,0005 bd3 ba2.3k sqft10 Maple Grove Dr #14, Oakville, ON L6J 0E1For SaleMLS ID #40838168, Peter He, Broker, RE/MAX Hallmark Realty Ltd. ITSO
