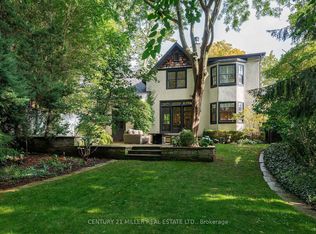
Rare opportunity in coveted Orchard Beach, just steps from Lake Ontario and the waterfront trail. Set on a premium 50 x 160 ft lot, this property comes with completed architectural and engineering drawings and Committee of Adjustment approval for a proposed 3,800 sq ft residence. An exceptional offering for a buyer looking to move forward with confidence, with extensive completed work including floor plan and exterior concepts, colour renderings, arborist report, architectural drawing package, sealed roof truss package, sealed LVL layout, sealed structural engineering package, HVAC design, grading and drainage plan, soil test, and stormwater management report.The existing home was updated in 2024 with electrical improvements, a renovated bathroom, updated flooring, a new kitchen, and new appliances, offering flexibility to live in or hold the property while completing the final permit stage. Zoning and Committee of Adjustment approvals are already in place, with remaining steps in progress. Located a short stroll from downtown Oakville, the lake, and top schools, this is a rare opportunity to secure a prime property with meaningful value already created.
For sale
C$2,950,000
25 Howard Ave, Oakville, ON L6J 3Y2
5beds
2baths
Single Family Residence
Built in ----
8,000 Square Feet Lot
$-- Zestimate®
C$--/sqft
C$-- HOA
What's special
- 5 days
- 28
- 0
Zillow last checked:
Listing updated:
Listed by:
CIREALTY
Source: TRREB,MLS®#: W13745990 Originating MLS®#: Toronto Regional Real Estate Board
Originating MLS®#: Toronto Regional Real Estate BoardFacts & features
Interior
Bedrooms & bathrooms
- Bedrooms: 5
- Bathrooms: 2
Heating
- Forced Air, Other Source
Cooling
- Central Air
Features
- Other
- Basement: Full,Unfinished
- Has fireplace: Yes
- Fireplace features: Living Room
Interior area
- Living area range: 2000-2500 null
Property
Parking
- Total spaces: 2
- Parking features: Private
Features
- Stories: 2
- Pool features: None
- On waterfront: Yes
- Waterfront features: Indirect, Lake
Lot
- Size: 8,000 Square Feet
- Features: Beach, Park, School, Wooded/Treed
Details
- Parcel number: 247810118
Construction
Type & style
- Home type: SingleFamily
- Property subtype: Single Family Residence
Materials
- Aluminum Siding
- Foundation: Concrete Block
- Roof: Asphalt Shingle
Utilities & green energy
- Sewer: Sewer
Community & HOA
Location
- Region: Oakville
Financial & listing details
- Annual tax amount: C$11,559
- Date on market: 9/4/2026
Price history
Price history is unavailable.
Public tax history
Tax history is unavailable.
Climate risks
Neighborhood: Old Oakville
Nearby schools
GreatSchools rating
No schools nearby
We couldn't find any schools near this home.

Similar homes
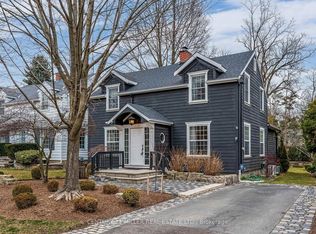
- C$1,949,0004 bd3 ba1.8k sqft374 Spruce St, Oakville, ON L6J 2H3For Sale
 MLS ID #40859025, Scott Benson, Salesperson, Real Broker Ontario Ltd.. ITSO
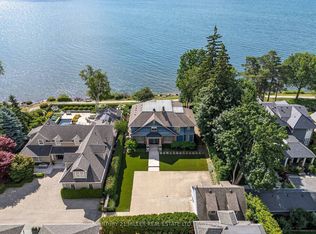
 - C$2,560,0005 bd3 ba-- sqft120 Blyth Cres, Oakville, ON L6J 5H6For Sale
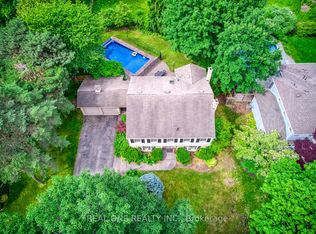 MLS ID #W13493606, REAL ONE REALTY INC.. TRREB
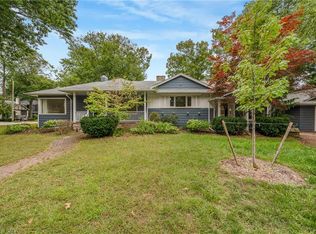
 - C$2,779,9006 bd5 ba-- sqft530 Golfview Ct, Oakville, ON L6M 4W6For Sale
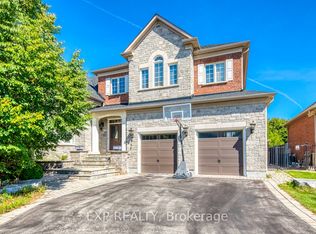 MLS ID #W13581570, EXP REALTY. TRREB
 - C$2,299,0004 bd3 ba-- sqft467 Caesar Ave, Oakville, ON L6J 3Z1For Sale
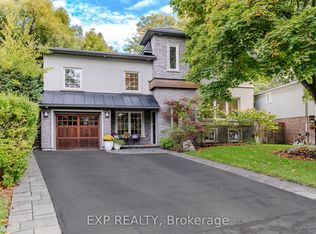 MLS ID #W13632844, EXP REALTY. TRREB
