An exceptional opportunity to build your dream home in one of Oakville's most prestigious and sought-after neighbourhoods. Set on a quiet, tree-lined 60 x 122 ft lot widening to 78 ft at the rear, this property offers a rare chance to design and build a custom home exceeding 3300 sq.ft.(above grade). The existing home is well maintained and fully livable, allowing you to move in or generate rental income while securing permits. Ideally Located just minutes from Lake Ontario, downtown Oakville, the GO Train, top-ranked schools, parks, and major highways, this address perfectly balances tranquility, convenience, and long-term value. Buyers or their representatives should verify all zoning and building details with the Town of Oakville's Planning and Building Department.
For sale
C$1,799,000
1169 Cynthia Ln, Oakville, ON L6J 2W2
4beds
2baths
Single Family Residence
Built in ----
8,417 Square Feet Lot
$-- Zestimate®
C$--/sqft
C$-- HOA
What's special
- 217 days |
- 10 |
- 0 |
Zillow last checked:
Listing updated:
Listed by:
GFA REALTY LTD.
Source: TRREB,MLS®#: W12679326 Originating MLS®#: Toronto Regional Real Estate Board
Originating MLS®#: Toronto Regional Real Estate BoardFacts & features
Interior
Bedrooms & bathrooms
- Bedrooms: 4
- Bathrooms: 2
Primary bedroom
- Level: Main
- Dimensions: 2.74 x 3.25
Bedroom 2
- Level: Main
- Dimensions: 3.81 x 2.87
Bedroom 3
- Level: Main
- Dimensions: 3.81 x 2.87
Dining room
- Level: Main
- Dimensions: 3.56 x 2.59
Kitchen
- Level: Main
- Dimensions: 3.2 x 3.3
Laundry
- Level: Basement
- Dimensions: 3.05 x 3.3
Living room
- Level: Main
- Dimensions: 5.05 x 3.35
Recreation
- Level: Basement
- Dimensions: 9.14 x 3.35
Heating
- Forced Air, Gas
Cooling
- Central Air
Features
- Primary Bedroom - Main Floor
- Flooring: Carpet Free
- Basement: Finished
- Has fireplace: Yes
Interior area
- Living area range: 1100-1500 null
Video & virtual tour
Property
Parking
- Total spaces: 4
- Parking features: Private
Features
- Pool features: None
- Has view: Yes
- View description: Trees/Woods
Lot
- Size: 8,417 Square Feet
- Features: Wooded/Treed, School, Rec./Commun.Centre
- Topography: Flat
Details
- Parcel number: 248050130
Construction
Type & style
- Home type: SingleFamily
- Architectural style: Bungalow
- Property subtype: Single Family Residence
Materials
- Brick
- Foundation: Poured Concrete
- Roof: Asphalt Shingle
Utilities & green energy
- Sewer: Sewer
Community & HOA
Location
- Region: Oakville
Financial & listing details
- Annual tax amount: C$7,871
- Date on market: 1/9/2026
Price history
Price history is unavailable.
Public tax history
Tax history is unavailable.
Climate risks
Neighborhood: Eastlake
Nearby schools
GreatSchools rating
No schools nearby
We couldn't find any schools near this home.
- C$--5 bd4 ba2k sqft511 Coleen Dr, Oakville, ON L6J6A4Off Market
- C$---- bd-- ba-- sqft1164 Cynthia Ln, Oakville, ON L6J6A6Off Market
- C$6,099,0004 bd-- ba5.7k sqft482 Morrison Rd, Oakville, ON L6J4K5For Sale

- C$2,199,0004 bd3 ba2.1k sqft485 Coleen Dr, Oakville, ON L6J6A4For Sale
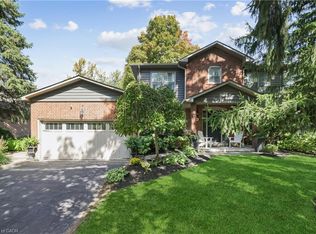
- C$3,950,0005 bd7 ba-- sqft1225 Baldwin Dr, Oakville, ON L6J2W4For Sale
- C$2,500,0003 bd2 ba-- sqft1118 Melvin Ave, Oakville, ON L6J2V9For Sale
- C$2,499,0005 bd4 ba-- sqft1264 Baldwin Dr, Oakville, ON L6J2W5For Sale
- C$---- bd-- ba-- sqft1295 Cumnock Cres, Oakville, ON L6J2N6Off Market
Similar homes
- C$1,649,9994 bd2 ba-- sqft274 Reynolds St, Oakville, ON L6J 3L4For Sale
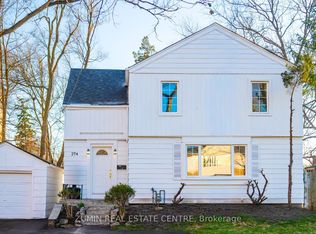 MLS ID #W13655488, ZUMIN REAL ESTATE CENTRE. TRREB
 - C$1,795,0003 bd2 ba-- sqft1392 Rebecca St, Oakville, ON L6L 1Z5For Sale
 MLS ID #W13621716, RE/MAX HALLMARK REALTY LTD.. TRREB
 - C$1,649,0003 bd2 ba-- sqft5438 Trafalgar Rd, Milton, ON L9E 0Y8For Sale
 MLS ID #W13564206, RE/MAX REAL ESTATE CENTRE INC.. TRREB
 - C$1,598,0004 bd3 ba-- sqft508 Vanessa Cres, Mississauga, ON L5H 2N3For Sale
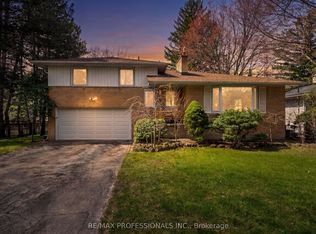 MLS ID #W13059188, RE/MAX PROFESSIONALS INC.. TRREB
 - C$1,585,0003 bd2 ba-- sqft398 Tennyson Dr, Oakville, ON L6L 3Z1For SaleMLS ID #W13624844, RIGHT AT HOME REALTY INC.. TRREB
- C$1,649,9005 bd2 ba-- sqft33 Benson Ave, Mississauga, ON L5H 2P3For SaleMLS ID #W13440690, RIGHT AT HOME REALTY INC.. TRREB
- C$1,329,9004 bd4 ba-- sqft3225 Escada Dr, Mississauga, ON L5M 7V6For SaleMLS ID #W13653104, RE/MAX REALTY SPECIALISTS INC.. TRREB
- C$999,9994 bd3 ba-- sqft416 Marlatt Dr, Oakville, ON L6H 5X5For SaleMLS ID #W13466250, RE/MAX ABOUTOWNE REALTY CORP.. TRREB
- C$1,399,0004 bd2 ba-- sqft1643 Glenburnie Rd, Mississauga, ON L5G 3E4For SaleMLS ID #W13520960, RE/MAX ESCARPMENT REALTY INC.. TRREB
- C$1,339,0006 bd4 ba-- sqft3220 Turnstone Cres, Mississauga, ON L5L 5L4For SaleMLS ID #W13452754, GFA REALTY LTD.. TRREB
- C$2,188,0002 bd2 ba-- sqft2703 Lake Shore Blvd W, Toronto, ON M8V 1G6For SaleMLS ID #W13671000, KELLER WILLIAMS REFERRED URBAN REALTY. TRREB
- C$1,025,0004 bd2 ba-- sqft4516 Donegal Dr, Mississauga, ON L5M 4G9For SaleMLS ID #W13646186, RIGHT AT HOME REALTY INC.. TRREB
- C$1,050,0004 bd2 ba-- sqft1968 Carrera Ln, Mississauga, ON L5J 1C5For SaleMLS ID #W13133792, ONE PERCENT REALTY LTD.. TRREB
- C$1,390,0005 bd4 ba-- sqft6026 Roxbury Rd, Mississauga, ON L5N 4M7For SaleMLS ID #W13631622, RE/MAX REALTRON REALTY INC.. TRREB
- C$1,099,9904 bd3 ba-- sqft6089 Carradine Ct, Mississauga, ON L5V 2C2For SaleMLS ID #W13655182, HOMELIFE/MIRACLE REALTY LTD. TRREB
- C$999,9994 bd2 ba-- sqft4178 Dursley Cres, Mississauga, ON L4Z 1J7For SaleMLS ID #W13652942, RE/MAX PREMIER INC.. TRREB
- C$1,299,0004 bd2 ba-- sqft907 4th St, Mississauga, ON L5E 1J8For SaleMLS ID #W13501094, RIGHT AT HOME REALTY INC.. TRREB
- C$1,360,0005 bd4 ba-- sqft1520 Roseway Dr, Mississauga, ON L5M 5M5For SaleMLS ID #W13254318, ROYAL LEPAGE REALTY PLUS OAKVILLE. TRREB
- C$1,289,0006 bd4 ba-- sqft3852 Brinwood Gate, Mississauga, ON L5M 7H2For SaleMLS ID #W13611914, HOMELIFE/MIRACLE REALTY LTD. TRREB
- C$1,660,0003 bd2 ba-- sqft151 Perry Cres, Toronto, ON M9A 1K8For SaleMLS ID #W13199128, RE/MAX PROFESSIONALS INC.. TRREB
