SOLD AS IS, WHERE IS. An exceptional opportunity in one of Oakville's most sought-after neighborhoods, south of Rebecca Street. Situated on a premium 75' x 150' lot, this property offers endless possibilities for builders, investors, renovators, or those looking to create their dream home. The existing bungalow features a single-car garage, 2 kitchens, 3 bedrooms, 2 bathrooms, and a spacious lower-level recreation room with fireplace. While the home offers potential, the true value lies in the outstanding lot and its prime location just south of Rebecca, a short 2-3-minute drive to the lake, Coronation Park, 5 minutes to Downtown Oakville and Bronte Marina and Bronte Village. Rarely do properties of this size and location calibre become available in such a prestigious setting. Bring your vision and explore the possibilities. Property is being sold in "as is, where is" condition. Please do your own Due Diligence before submitting Offer to Purchase. Thank you for showing. Seller related to Listing Agent. All inquiries directly to Wayen Munden.
For sale
C$1,795,000
1392 Rebecca St, Oakville, ON L6L 1Z5
3beds
2baths
Single Family Residence
Built in ----
0.26 Acres Lot
$-- Zestimate®
C$--/sqft
C$-- HOA
What's special
Single-car garage
- 3 hours |
- 1 |
- 0 |
Zillow last checked:
Listing updated:
Listed by:
RE/MAX HALLMARK REALTY LTD.
Source: TRREB,MLS®#: W13621716 Originating MLS®#: Toronto Regional Real Estate Board
Originating MLS®#: Toronto Regional Real Estate BoardFacts & features
Interior
Bedrooms & bathrooms
- Bedrooms: 3
- Bathrooms: 2
Primary bedroom
- Level: Main
- Dimensions: 3.66 x 3.35
Bedroom 2
- Level: Main
- Dimensions: 3.66 x 2.74
Bedroom 3
- Level: Main
- Dimensions: 3.35 x 2.74
Bathroom
- Level: Main
Dining room
- Level: Main
- Dimensions: 3.35 x 2.74
Dining room
- Level: Main
- Dimensions: 3.35 x 2.74
Kitchen
- Level: Lower
Kitchen
- Level: Main
- Dimensions: 3.96 x 3.13
Living room
- Level: Main
Living room
- Level: Main
- Dimensions: 5.18 x 3.96
Living room
- Level: Main
Other
- Level: Lower
- Dimensions: 3.66 x 3.66
Recreation
- Level: Lower
- Dimensions: 6.1 x 3.05
Heating
- Forced Air, Gas
Cooling
- Central Air
Features
- None
- Basement: Finished with Walk-Out
- Has fireplace: Yes
Interior area
- Living area range: 1100-1500 null
Property
Parking
- Total spaces: 9
- Parking features: Garage
- Has garage: Yes
Features
- Pool features: None
Lot
- Size: 0.26 Acres
Details
- Parcel number: 247680149
Construction
Type & style
- Home type: SingleFamily
- Architectural style: Bungalow
- Property subtype: Single Family Residence
Materials
- Brick
- Foundation: Unknown
- Roof: Asphalt Shingle
Utilities & green energy
- Sewer: Sewer
Community & HOA
Location
- Region: Oakville
Financial & listing details
- Annual tax amount: C$6,535
- Date on market: 7/30/2026
RE/MAX HALLMARK REALTY LTD.
RE/MAX HALLMARK REALTY LTD.
By pressing Contact Agent, you agree that the real estate professional identified above may call/text you about your search, which may involve use of automated means and pre-recorded/artificial voices. You don't need to consent as a condition of buying any property, goods, or services. Message/data rates may apply. You also agree to our Terms of Use. Zillow does not endorse any real estate professionals. We may share information about your recent and future site activity with your agent to help them understand what you're looking for in a home.
Price history
Price history is unavailable.
Public tax history
Tax history is unavailable.
Climate risks
Neighborhood: Bronte
Nearby schools
GreatSchools rating
No schools nearby
We couldn't find any schools near this home.
- C$--5 bd6 ba-- sqft1411 Willowdown Rd, Oakville, ON L6L1X2Off Market
- C$--3 bd1 ba2k sqft297 Savoy Cres #2, Oakville, ON L6L1Y2Off Market
- C$2,899,0004 bd4 ba3.1k sqft1387 Willowdown Rd, Oakville, ON L6L1X2For Sale

- C$1,750,0006 bd2 ba-- sqft1350 Rebecca St, Oakville, ON L6L1Z4For Sale
- C$1,600,0003 bd1 ba-- sqft1358 Sedgewick Cres, Oakville, ON L6L1X8For Sale
- C$--3 bd1 ba1.7k sqft1349 Sedgewick Cres, Oakville, ON L6L1X9Off Market
- C$--4 bd3 ba2.5k sqft1448 Willowdown Rd #1A, Oakville, ON L6L1X3Off Market
- C$2,098,0003 bd1 ba-- sqft1332 Stanbury Rd, Oakville, ON L6L2J4For Sale
Similar homes
- C$1,775,0003 bd2 ba-- sqft1373 Hixon St, Oakville, ON L6L 1R9For Sale
 MLS ID #W13432532, ROYAL LEPAGE CERTIFIED REALTY. TRREB
 - C$1,848,8003 bd2 ba-- sqft1566 Venetia Dr, Oakville, ON L6L 1K7For Sale
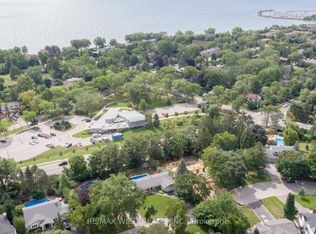 MLS ID #W13599772, RE/MAX WEST REALTY INC.. TRREB
 - C$1,600,0003 bd1 ba-- sqft1358 Sedgewick Cres, Oakville, ON L6L 1X8For Sale
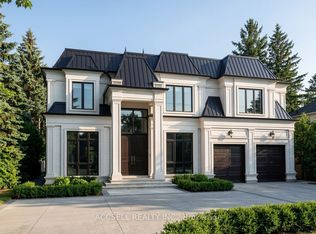 MLS ID #W13580938, ACCSELL REALTY INC.. TRREB
 - C$1,789,9003 bd2 ba-- sqft1491 Trenton Rd, Oakville, ON L6L 1K9For Sale
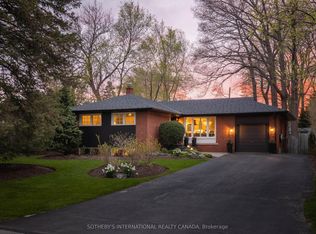 MLS ID #W13140898, SOTHEBY'S INTERNATIONAL REALTY CANADA. TRREB
 - C$1,675,0003 bd2 ba-- sqft2132 Hixon St, Oakville, ON L6L 1T4For SaleMLS ID #W13600508, CENTURY 21 PEOPLE`S CHOICE REALTY INC.. TRREB
- C$1,750,0006 bd2 ba-- sqft1350 Rebecca St, Oakville, ON L6L 1Z4For SaleMLS ID #W13224080, ROYAL LEPAGE SIGNATURE REALTY. TRREB
- C$1,690,0005 bd2 ba1.7k sqft2066 Rebecca St, Oakville, ON L6L 2A2For SaleMLS ID #40849709, Rayo Irani, Broker, RE/MAX Aboutowne Realty Corp.. ITSO
- C$1,899,0003 bd2 ba-- sqft1528 Warland Rd, Oakville, ON L6L 1N5For SaleMLS ID #W13207920, Royal LePage Real Estate Services Ltd., Brokerage. TRREB
- C$1,899,9003 bd3 ba-- sqft183 Westminster Dr, Oakville, ON L6L 4H8For SaleMLS ID #W13160854, Re/Max Alliance Realty. TRREB
- C$2,098,0003 bd1 ba-- sqft1332 Stanbury Rd, Oakville, ON L6L 2J4For SaleMLS ID #W13568414, ROYAL LEPAGE REALTY PLUS. TRREB
- C$1,749,9994 bd2 ba-- sqft1368 Tansley Dr, Oakville, ON L6L 2N4For SaleMLS ID #W13493042, RE/MAX PREMIER INC.. TRREB
- C$1,649,9993 bd2 ba1.2k sqft227 Sandwell Dr, Oakville, ON L6L 4P3For SaleMLS ID #40842182, Susan Masterson, Salesperson, Royal LePage Realty Plus Oakville Ltd.. ITSO
- C$1,392,0003 bd2 ba-- sqft461 Withnell Cres, Oakville, ON L6L 3M1For SaleMLS ID #W13619482, RIGHT AT HOME REALTY INC.. TRREB
- C$1,499,9003 bd1 ba-- sqft2386 Sovereign St, Oakville, ON L6L 1L8For SaleMLS ID #W13604482, Royal LePage Real Estate Services Ltd., Brokerage. TRREB
- C$1,899,0003 bd3 ba-- sqft25 Southwind Ter, Oakville, ON L6L 6K6For SaleMLS ID #W13621394, RE/MAX ABOUTOWNE REALTY CORP.. TRREB
- C$1,325,0004 bd2 ba1.6k sqft2225 Wyandotte Dr, Oakville, ON L6L 2T4For SaleMLS ID #40837874, Deborah Bennet, Salesperson, Century 21 Miller Real Estate Ltd.. ITSO
- C$1,649,0004 bd2 ba-- sqft1486 Hixon St, Oakville, ON L6L 1S3For SaleMLS ID #W13026024, Royal LePage Real Estate Services Ltd., Brokerage. TRREB
- C$1,698,0003 bd3 ba-- sqft2442 Woburn Cres, Oakville, ON L6L 5E9For SaleMLS ID #W13591306, CENTURY 21 MILLER REAL ESTATE LTD.. TRREB
- C$1,449,9003 bd2 ba-- sqft1319 Rebecca St, Oakville, ON L6L 1Z3For SaleMLS ID #W13464936, RE/MAX REALTY SPECIALISTS INC.. TRREB
- C$1,679,9003 bd2 ba-- sqft411 Maplehurst Ave, Oakville, ON L6L 4Y3For SaleMLS ID #W13116846, ROYAL LEPAGE SIGNATURE REALTY. TRREB
