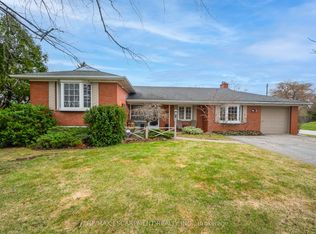
Spacious and bright 4 level sidesplit on a stunning 75 x 184' lot with a private south facing backyard in desirable Coronation Park. Hardwood flooring, upgraded open concept kitchen and main bathroom, great lower level with 4th bedroom and a large family room open to sunroom and a direct walkout to patio and inground pool. Great opportunity to move into this awesome family friendly neighbourhood close to schools, shopping, Bronte Village and the lake.
Under contract
C$1,649,000
1486 Hixon St, Oakville, ON L6L 1S3
4beds
2baths
Single Family Residence
Built in ----
0.32 Acres Lot
$-- Zestimate®
C$--/sqft
C$-- HOA
What's special
Private south facing backyardHardwood flooringUpgraded open concept kitchenDirect walkout to patioInground pool
- 108 days |
- 12 |
- 0 |
Zillow last checked:
Listing updated:
Listed by:
Royal LePage Real Estate Services Ltd., Brokerage
Source: TRREB,MLS®#: W13026024 Originating MLS®#: Oakville, Milton & District Real Estate Board
Originating MLS®#: Oakville, Milton & District Real Estate BoardFacts & features
Interior
Bedrooms & bathrooms
- Bedrooms: 4
- Bathrooms: 2
Primary bedroom
- Level: Upper
- Dimensions: 3.35 x 3.65
Bedroom
- Level: Upper
- Dimensions: 3.35 x 2.43
Bedroom
- Level: Lower
- Dimensions: 3.58 x 5.28
Bedroom
- Level: Upper
- Dimensions: 3.35 x 2.74
Dining room
- Level: Main
- Dimensions: 2.94 x 3.45
Family room
- Level: Lower
- Dimensions: 4.06 x 5.99
Kitchen
- Level: Main
- Dimensions: 4.87 x 3.45
Laundry
- Level: Basement
- Dimensions: 1.62 x 3.25
Living room
- Level: Main
- Dimensions: 5.35 x 3.93
Sunroom
- Level: Lower
- Dimensions: 3.42 x 3.65
Utility room
- Level: Basement
- Dimensions: 2.53 x 4.06
Heating
- Forced Air, Gas
Cooling
- Central Air
Features
- Other
- Basement: Partially Finished
- Has fireplace: Yes
- Fireplace features: Wood Burning
Interior area
- Living area range: 1100-1500 null
Video & virtual tour
Property
Parking
- Total spaces: 4
- Parking features: Garage
- Has garage: Yes
Features
- Has private pool: Yes
- Pool features: In Ground
Lot
- Size: 0.32 Acres
- Features: Park, Public Transit, Rec./Commun.Centre, School, Library, Place Of Worship, Rectangular Lot
Details
- Parcel number: 247690089
Construction
Type & style
- Home type: SingleFamily
- Property subtype: Single Family Residence
Materials
- Brick, Stone
- Foundation: Poured Concrete
- Roof: Asphalt Shingle
Utilities & green energy
- Sewer: Sewer
Community & HOA
Location
- Region: Oakville
Financial & listing details
- Tax assessed value: C$986,000
- Annual tax amount: C$8,229
- Date on market: 4/21/2026
R
Royal LePage Real Estate Services Ltd., Brokerage
By pressing Contact Agent, you agree that the real estate professional identified above may call/text you about your search, which may involve use of automated means and pre-recorded/artificial voices. You don't need to consent as a condition of buying any property, goods, or services. Message/data rates may apply. You also agree to our Terms of Use. Zillow does not endorse any real estate professionals. We may share information about your recent and future site activity with your agent to help them understand what you're looking for in a home.
Price history
Price history is unavailable.
Public tax history
Tax history is unavailable.
Climate risks
Neighborhood: Bronte
Nearby schools
GreatSchools rating
No schools nearby
We couldn't find any schools near this home.
- C$--4 bd5 ba-- sqft266 Tracina Dr, Oakville, ON L6L4C2Off Market
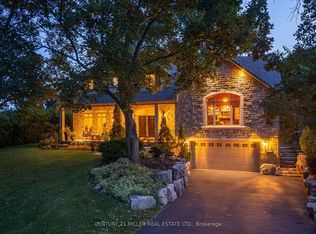
- C$3,049,0005 bd5 ba-- sqft168 Walby Dr, Oakville, ON L6L4E2For Sale
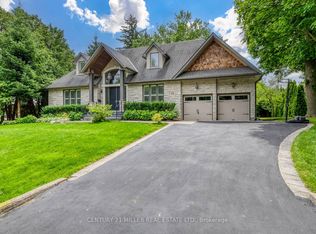
- C$1,499,0004 bd2 ba-- sqft251 3rd Line, Oakville, ON L6L4A2For Sale
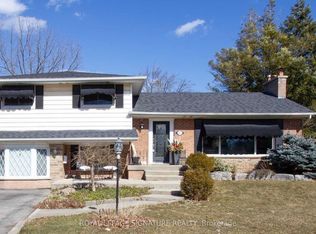
- C$--4 bd3 ba2.5k sqft1448 Willowdown Rd #1A, Oakville, ON L6L1X3Off Market
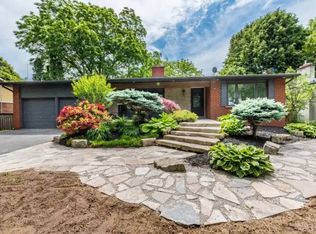
- C$1,375,0003 bd2 ba-- sqft216 Wales Cres, Oakville, ON L6L3X7For Sale
- C$4,099,0004 bd6 ba3.6k sqft152 3rd Line, Oakville, ON L6L3Z3For Sale
- C$4,399,0005 bd6 ba4.1k sqft146 3rd Line, Oakville, ON L6L3Z8For Sale
- C$--3 bd2 ba-- sqft139 Walby Dr, Oakville, ON L6L4C9Off Market
Similar homes
- C$1,899,0003 bd2 ba-- sqft1528 Warland Rd, Oakville, ON L6L 1N5For Sale
 MLS ID #W13207920, Royal LePage Real Estate Services Ltd., Brokerage. TRREB
 - C$1,698,0003 bd3 ba-- sqft2442 Woburn Cres, Oakville, ON L6L 5E9For Sale
 MLS ID #W13591306, CENTURY 21 MILLER REAL ESTATE LTD.. TRREB
 - C$1,390,0003 bd1 ba-- sqft345 Sandlewood Rd, Oakville, ON L6L 3S1For Sale
 MLS ID #W12976824, RE/MAX ESCARPMENT REALTY INC.. TRREB
 - C$1,549,0004 bd4 ba-- sqft1379 Bramblewood Grn, Oakville, ON L6M 2R6For Sale
 MLS ID #W13604682, CENTURY 21 MILLER REAL ESTATE LTD.. TRREB
 - C$1,699,9004 bd3 ba-- sqft3343 Stocksbridge Ave, Oakville, ON L6M 0B5For SaleMLS ID #W13543344, ROYAL LEPAGE REAL ESTATE SERVICES LTD.. TRREB
- C$2,079,0004 bd4 ba-- sqft269 Sunray Rd, Oakville, ON L6L 3R7For SaleMLS ID #W13068276, ROYAL LEPAGE REAL ESTATE SERVICES LTD.. TRREB
- C$1,699,9004 bd4 ba-- sqft2268 Vista Oak Rd, Oakville, ON L6M 3L8For SaleMLS ID #W13511504, ROYAL LEPAGE REAL ESTATE SERVICES LTD.. TRREB
- C$1,688,0004 bd4 ba-- sqft2935 Kingsway Dr, Oakville, ON L6J 6R8For SaleMLS ID #W13624204, HOMELIFE LANDMARK REALTY INC.. TRREB
- C$1,145,0003 bd2 ba-- sqft433 Seabourne Dr, Oakville, ON L6L 4E9For SaleMLS ID #W13600074, RE/MAX HALLMARK REALTY LTD.. TRREB
- C$1,419,9004 bd4 ba-- sqft2171 Margot St, Oakville, ON L6H 3M5For SaleMLS ID #W13483880, HOME & CAPITAL REALTY INC.. TRREB
- C$1,899,9005 bd5 ba-- sqft2371 Calloway Dr, Oakville, ON L6M 0C1For SaleMLS ID #W13612000, CENTURY 21 MILLER REAL ESTATE LTD.. TRREB
- C$1,728,0005 bd5 ba-- sqft1462 Grand Blvd, Oakville, ON L6H 3E6For SaleMLS ID #W13109216, ROYAL LEPAGE REAL ESTATE SERVICES LTD.. TRREB
- C$1,439,0004 bd4 ba1.9k sqft2175 Margot St, Oakville, ON L6H 3M5For SaleMLS ID #40849782, Michael Phinney, Salesperson, Royal LePage Real Estate Services Phinney Real Estate. ITSO
- C$1,558,8005 bd4 ba-- sqft4544 The Gallops, Mississauga, ON L5M 3A8For SaleMLS ID #W13635302, ROYAL LEPAGE REAL ESTATE SERVICES LTD.. TRREB
- C$1,419,0004 bd3 ba-- sqft215 Roxton Rd, Oakville, ON L6H 6M9For SaleMLS ID #W13538200, CENTURY 21 MILLER REAL ESTATE LTD.. TRREB
- C$1,920,0006 bd3 ba-- sqft494 Chartwell Rd, Oakville, ON L6J 4A5For SaleMLS ID #W12894154, Re/Max Hallmark Realty Ltd.. TRREB
- C$1,295,0004 bd2 ba-- sqft5171 Mulberry Dr, Burlington, ON L7L 3P5For SaleMLS ID #W13612338, KELLER WILLIAMS REFERRED URBAN REALTY. TRREB
- C$1,799,0005 bd4 ba-- sqft1033 Fair Birch Dr, Mississauga, ON L5H 1M4For SaleMLS ID #W13635038, HARVEY KALLES REAL ESTATE LTD.. TRREB
- C$1,579,0004 bd2 ba-- sqft1548 Wembury Rd, Mississauga, ON L5J 2L9For SaleMLS ID #W13545590, RE/MAX ESCARPMENT REALTY INC.. TRREB
- C$2,399,8004 bd3 ba-- sqft327 River Side Dr, Oakville, ON L6K 3N3For SaleMLS ID #W13006060, ROYAL LEPAGE TERREQUITY REALTY. TRREB
