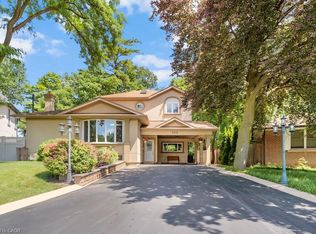
Exceptional from the moment you arrive. This beautifully maintained detached home sits on a quiet street in desirable River Oaks, cherished by the same family (2nd owners) for 14 years, never rented, and finally ready to embrace a new chapter and foster lifelong memories with one lucky family. Offering 3+2 bedrooms and 4 bathrooms across nearly 3,000 sq ft of finished, updated living space, the main level features a functional layout with formal living/dining and a separate family room boasting gorgeous built-ins and kitchen views. Upstairs, generous room sizes include a spacious primary retreat with multiple closets, built-ins, a nursery/den/walk-in closet, and a spa-like 5-piece ensuite. The recently updated basement adds a dedicated bedroom, media/entertainment room, and a recreation room that doubles as guest overflow with a Murphy bed. You'll love the backyard, with its low-maintenance composite deck, patio stone, and utility shed. There is ample storage available in the basement and you can utilize the garage height for extra storage space! The neighbourhood delivers too — preferred schools, community centres, parks and trails nearby, plus easy access to local shopping and amenities. Updates: Kitchen (2016/2026), Smooth Ceilings (2026), Pot Lights (2025/2026), Family Room & Built-ins (2019), Main Floor Shutters (2020), Upstairs Doors (2022), Main Floor Doors (2025), Full Basement Reno, Laundry Rm & 4th Bathroom (2025), Powder Room (2016), Primary Bedroom & Ensuite Bathroom (2022), 2nd Bathroom (2025), AC (2021), Furnace (2025), HWT (2025), Composite Deck (2021), Shed (2025), Patio Stone (2022), Roof (2010), Upstairs Windows & Sliding Door (2021 - Energy Star). Patience is a virtue. 2175 Margot Street is the one you've been waiting for.
For sale
C$1,439,000
2175 Margot St, Oakville, ON L6H 3M5
4beds
1,995sqft
Single Family Residence, Residential
Built in ----
-- sqft lot
$-- Zestimate®
C$721/sqft
C$-- HOA
What's special
Functional layoutSeparate family roomGorgeous built-insKitchen viewsGenerous room sizesSpacious primary retreatMultiple closets
- 5 days |
- 32 |
- 1 |
Zillow last checked:
Listing updated:
Listed by:
Michael Phinney, Salesperson,
Royal LePage Real Estate Services Phinney Real Estate,
Non Mem, Salesperson,
Royal LePage RES Phinney Real Estate
Source: ITSO,MLS®#: 40849782Originating MLS®#: Cornerstone Association of REALTORS®
Facts & features
Interior
Bedrooms & bathrooms
- Bedrooms: 4
- Bathrooms: 4
- Full bathrooms: 3
- 1/2 bathrooms: 1
- Main level bathrooms: 1
Other
- Level: Second
- Area: 198.8
- Dimensions: 11ft. 2in. x 18ft. 4in.
Bedroom
- Level: Second
- Area: 108.45
- Dimensions: 9ft. 3in. x 12ft. 1in.
Bedroom
- Level: Second
- Area: 143.39
- Dimensions: 11ft. 3in. x 13ft. 0in.
Bedroom
- Level: Basement
Bathroom
- Features: 4-Piece
- Level: Second
Bathroom
- Features: 2-Piece
- Level: Main
Bathroom
- Features: 4-Piece
- Level: Second
Bathroom
- Features: 5+ Piece
- Level: Second
Bathroom
- Features: 3-Piece
- Level: Basement
Dining room
- Level: Main
- Area: 110.44
- Dimensions: 10ft. 4in. x 11ft. 0in.
Family room
- Level: Main
- Area: 151.91
- Dimensions: 10ft. 8in. x 15ft. 7in.
Kitchen
- Level: Main
- Area: 161.12
- Dimensions: 10ft. 2in. x 16ft. 8in.
Laundry
- Level: Basement
Living room
- Level: Main
- Area: 209.33
- Dimensions: 11ft. 0in. x 19ft. 3in.
Media room
- Level: Basement
Office
- Level: Second
Recreation room
- Level: Basement
Heating
- Forced Air, Natural Gas
Cooling
- Central Air
Appliances
- Laundry: Laundry Room, Lower Level
Features
- Central Vacuum, Other
- Windows: Window Coverings
- Basement: Full,Finished
- Has fireplace: No
Interior area
- Total structure area: 2,989
- Total interior livable area: 1,995 sqft
- Finished area above ground: 1,995
- Finished area below ground: 994
Video & virtual tour
Property
Parking
- Total spaces: 4
- Parking features: Attached Garage, Garage Door Opener, Private Drive Double Wide
- Attached garage spaces: 1.5
- Uncovered spaces: 2
Features
- Stories: 2
- Patio & porch: Deck, Patio, Porch
- Frontage type: East
- Frontage length: 43.44
Lot
- Dimensions: 43.44 x 106.96
- Features: Urban, Hospital, Open Spaces, Park, Public Transit, Rec./Community Centre, Schools, Shopping Nearby, Trails
Details
- Additional structures: Shed(s)
- Parcel number: 249200102
- Zoning: RL8
Construction
Type & style
- Home type: SingleFamily
- Property subtype: Single Family Residence, Residential
Materials
- Brick
- Foundation: Concrete Perimeter
- Roof: Asphalt Shing
Condition
- 31-50 Years
- New construction: No
Utilities & green energy
- Sewer: Sewer (Municipal)
- Water: Municipal
Community & HOA
Community
- Security: Carbon Monoxide Detector(s), Smoke Detector(s)
Location
- Region: Oakville
Financial & listing details
- Price per square foot: C$721/sqft
- Annual tax amount: C$6,042
- Date on market: 7/22/2026
- Inclusions: Central Vac, Garage Door Opener, Window Coverings
Michael Phinney, Salesperson
Michael Phinney, Salesperson
By pressing Contact Agent, you agree that the real estate professional identified above may call/text you about your search, which may involve use of automated means and pre-recorded/artificial voices. You don't need to consent as a condition of buying any property, goods, or services. Message/data rates may apply. You also agree to our Terms of Use. Zillow does not endorse any real estate professionals. We may share information about your recent and future site activity with your agent to help them understand what you're looking for in a home.
Price history
| Date | Event | Price |
|---|---|---|
| 7/22/2026 | Listed for sale | C$1,439,000C$721/sqft |
Source:  TRREB #W13592100 Report a problem TRREB #W13592100 Report a problem | ||
Public tax history
Tax history is unavailable.
Climate risks
Neighborhood: River Oaks
Nearby schools
GreatSchools rating
No schools nearby
We couldn't find any schools near this home.
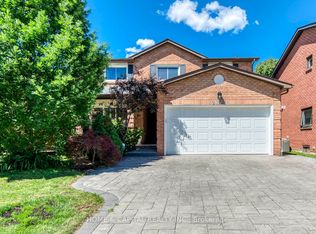
- C$1,419,9004 bd4 ba-- sqft2171 Margot St, Oakville, ON L6H3M5For Sale
- C$1,275,0004 bd3 ba2k sqft2188 Margot St, Oakville, ON L6H3M1Pending

- C$1,125,0004 bd3 ba2k sqft2178 Madden Blvd, Oakville, ON L6H3M2For Sale

- C$4,9504 bd4 ba-- sqft2197 Munns Ave, Oakville, ON L6H3S9For Rent

- C$---- bd-- ba-- sqft67 River Oaks Blvd W, Oakville, ON L6H3N4Off Market
- C$--2 bd2 ba1.2k sqft2199 6th Line #217, Oakville, ON L6H5V3Off Market
- C$1,449,9005 bd5 ba-- sqft2120 6th Line, Oakville, ON L6H3N1For Sale
- C$1,089,9003 bd2 ba-- sqft284 Rimmington Dr, Oakville, ON L6H3N5For Sale
Similar homes
- C$1,625,0005 bd3 ba1.1k sqft98 Miller Rd, Oakville, ON L6H 1J9For Sale
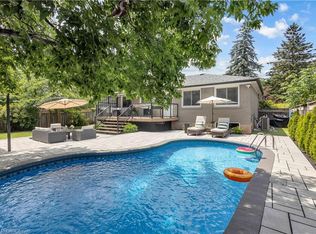 MLS ID #40850343, Victoria Cairo, Salesperson, Re/Max Twin City Realty Inc.. ITSO
 - C$1,495,0005 bd5 ba2.3k sqft9 Crown Gate, Oakville, ON L6M 0W8For Sale
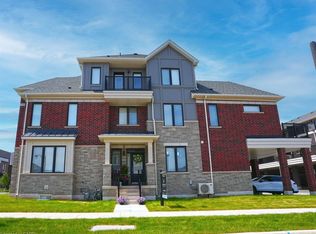 MLS ID #40850970, Michael Phinney, Salesperson, Royal LePage Real Estate Services Phinney Real Estate. ITSO
 - C$1,399,9994 bd3 ba2.5k sqft525 Grand Blvd, Oakville, ON L6H 1P4For Sale
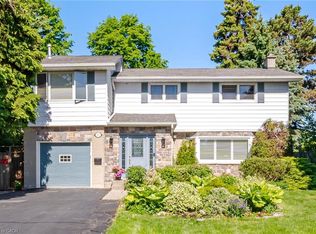 MLS ID #40836757, Brooke Hicks, Broker, Royal LePage Burloak Real Estate Services. ITSO
 - C$1,649,9005 bd4 ba2.3k sqft583 Stephens Cres, Oakville, ON L6K 1Y2For Sale
 MLS ID #40847189, Martin Smith, Broker, One Percent Realty Ltd.. ITSO
 - C$1,599,0004 bd3 ba2.6k sqft2255 Vista Oak Rd, Oakville, ON L6M 3L8For SaleMLS ID #40840448, Linda Maguire, Broker, Royal LePage Burloak Real Estate Services. ITSO
- C$1,399,9004 bd4 ba2.3k sqft523 Terrace Way, Oakville, ON L6M 1N5For SaleMLS ID #40835575, Matt Maguire, Salesperson, Royal LePage Burloak Real Estate Services. ITSO
- C$1,399,0003 bd3 ba2.2k sqft2084 William Oconnell Blvd, Burlington, ON L7M 3V1For SaleMLS ID #40849235, Emily Jones, Salesperson, Keller Williams Edge Realty. ITSO
- C$1,699,9996 bd4 ba2.7k sqft200 Lexington Rd, Oakville, ON L6H 6L6For SaleMLS ID #40829361, Michael Phinney, Salesperson, Royal LePage Real Estate Services Phinney Real Estate. ITSO
- C$1,798,9993 bd2 ba1.3k sqft2128 Dunedin Rd, Oakville, ON L6J 5V3For SaleMLS ID #40846050, Jeff Ham, Salesperson, REVEL Realty Inc. ITSO
- C$1,049,0004 bd4 ba1.7k sqft76 Ruhl Dr S, Milton, ON L9T 8S4For SaleMLS ID #40850972, Jennifer Krane, Salesperson, eXp Realty. ITSO
- C$1,469,9004 bd3 ba1.3k sqft2234 Kilbride St, Burlington, ON L7P 0J4For SaleMLS ID #40844835, Vickie Cooper, Salesperson, RE/MAX Escarpment Realty Inc.. ITSO
- C$1,265,0004 bd2 ba1.7k sqft1404 Lewisham Dr, Mississauga, ON L5J 3R3For SaleMLS ID #40833270, Michael Phinney, Salesperson, Royal LePage Real Estate Services Phinney Real Estate. ITSO
- C$1,769,9005 bd4 ba2k sqft2485 Woburn Cres, Oakville, ON L6L 5E8For SaleMLS ID #40835200, Steve Williamson, Salesperson, RE/MAX Aboutowne Realty Corp.. ITSO
- C$1,259,0004 bd3 ba2k sqft24 Peel St N, Dundas, ON L9H 2Z9For SaleMLS ID #40849645, Michael Majeski, Broker, RE/MAX Realty Specialists Inc.. ITSO
- C$999,9994 bd2 ba1.2k sqft135 Deane Ave, Oakville, ON L6K 1N2For SaleMLS ID #40845571, Alex Irish, Salesperson, RE/MAX Escarpment Realty Inc.. ITSO
- C$1,419,0004 bd4 ba1.9k sqft17 Fenwick Pl, Waterdown, ON L0RFor SaleMLS ID #40830994, Lisa Ann Weber, Salesperson, CENTURY 21 MILLER DAVIES REAL ESTATE LTD.. ITSO
- C$1,299,0004 bd2 ba1k sqft715 Drury Ln, Burlington, ON L7R 2X9For SaleMLS ID #40847670, Rachel Morgan, Broker, RE/MAX Escarpment Realty Inc.. ITSO
- C$1,240,0004 bd3 ba2.4k sqft3967 Beacham St, Mississauga, ON L5N 6S9For SaleMLS ID #40844737, Melanie Osborne, Salesperson, Sutton Group Summit Realty Inc.. ITSO
- C$1,699,9003 bd2 ba1.6k sqft403 Donald Campbell Ave, Milton, ON L9T 1C1For SaleMLS ID #40842452, Sarah Stephenson Logue, Broker of Record, RE/MAX Escarpment Team Logue Realty Inc.. ITSO
- C$1,649,0003 bd4 ba2.4k sqft2444 Chateau Cmn, Oakville, ON L6M 0S1For SaleMLS ID #40840079, Michael Phinney, Salesperson, Royal LePage Real Estate Services Phinney Real Estate. ITSO
