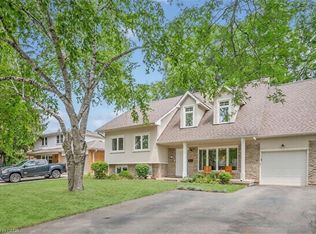
Welcome to 583 Stephens Crescent, a beautifully maintained family home nestled on one of South West Oakville's most desirable neighbourhoods. Set on an impressive 56 x 180 ft lot—this home offers the perfect combination of comfortable living, exceptional outdoor space, and an outstanding location. Designed with everyday family life in mind, the home features four bedrooms, including the convenience of two on the main level and two on the upper floor, creating a flexible layout that adapts to a variety of lifestyles. The spacious primary suite offers a walk-in closet, a 5-piece ensuite, and a private balcony overlooking the beautifully landscaped backyard, providing a peaceful place to enjoy your morning coffee or unwind at the end of the day. The kitchen is equipped with premium stainless steel appliances and opens to inviting living spaces designed for both everyday living and entertaining. Downstairs, the finished basement extends the home's versatility with a fifth bedroom, a 3-piece bathroom, a den, and a spacious recreation room, providing plenty of room for family, guests, hobbies, or a home office. Step outside and discover one of the property's most impressive features. The expansive backyard offers exceptional privacy and space rarely found in today's market, creating endless opportunities for outdoor entertaining, children's play, gardening, or simply enjoying the mature surroundings. Located on a quiet, family-friendly street surrounded by established homes and beautiful custom residences, this exceptional property is within walking distance of Pinegrove French Immersion and just minutes from Appleby College, Lake Ontario, Bronte Harbour, boutique shopping, parks, private clubs, the QEW, Highway 403, and countless amenities. Whether you choose to enjoy the home exactly as it is or make it your own over time, 583 Stephens Crescent presents an outstanding opportunity to live in one of Oakville's most sought-after neighbourhoods.
For sale
C$1,649,900
583 Stephens Cres, Oakville, ON L6K 1Y2
5beds
2,327sqft
Single Family Residence, Residential
Built in 1958
0.33 Acres Lot
$-- Zestimate®
C$709/sqft
C$-- HOA
What's special
Four bedroomsSpacious primary suiteWalk-in closetBeautifully landscaped backyardSpacious recreation roomQuiet family-friendly street
- 10 days
- 8
- 2
Zillow last checked:
Listing updated:
Listed by:
Martin Smith, Broker,
One Percent Realty Ltd.
Source: ITSO,MLS®#: 40869919Originating MLS®#: Cornerstone Association of REALTORS®
Facts & features
Interior
Bedrooms & bathrooms
- Bedrooms: 5
- Bathrooms: 4
- Full bathrooms: 4
- Main level bathrooms: 1
- Main level bedrooms: 2
Bedroom
- Level: Main
Bedroom
- Level: Main
Bedroom
- Level: Second
Other
- Level: Second
Bedroom
- Level: Basement
Bathroom
- Features: 4-Piece
- Level: Main
Bathroom
- Features: 4-Piece
- Level: Second
Bathroom
- Features: 3-Piece
- Level: Basement
Other
- Features: 4-Piece
- Level: Second
Den
- Level: Basement
Dining room
- Level: Main
Family room
- Level: Main
Kitchen
- Level: Main
Living room
- Level: Main
Recreation room
- Level: Basement
Heating
- Forced Air
Cooling
- Central Air
Appliances
- Included: Water Heater, Built-in Microwave, Dishwasher, Dryer, Range Hood, Refrigerator, Stove
Features
- Windows: Window Coverings
- Basement: Full,Finished
- Has fireplace: No
Interior area
- Total structure area: 3,070
- Total interior livable area: 2,327 sqft
- Finished area above ground: 2,327
- Finished area below ground: 743
Property
Parking
- Total spaces: 5
- Parking features: Carport, Private Drive Double Wide
- Uncovered spaces: 5
Features
- Stories: 2
- Frontage type: North
- Frontage length: 56.00
Lot
- Size: 0.33 Acres
- Dimensions: 56 x 180
- Features: Urban, Hospital, Major Highway, Marina, Open Spaces, Quiet Area, Schools, Trails
Details
- Parcel number: 248370100
- Zoning: RL3-0
Construction
Type & style
- Home type: SingleFamily
- Architectural style: Traditional
- Property subtype: Single Family Residence, Residential
Materials
- Brick Veneer, Other
- Roof: Asphalt Shing
Condition
- 51-99 Years
- New construction: No
- Year built: 1958
Utilities & green energy
- Sewer: Sewer (Municipal)
- Water: Municipal
Community & HOA
Location
- Region: Oakville
Financial & listing details
- Price per square foot: C$709/sqft
- Annual tax amount: C$8,446
- Date on market: 10/8/2026
- Inclusions: Built-in Microwave, Dishwasher, Dryer, Range Hood, Refrigerator, Stove, Window Coverings
Price history
| Date | Event | Price |
|---|---|---|
| 7/11/2026 | Listed for sale | C$1,649,900C$709/sqft |
Source:  TRREB #W13552340 Report a problem TRREB #W13552340 Report a problem | ||
Public tax history
Tax history is unavailable.
Climate risks
Neighborhood: Bronte
Nearby schools
GreatSchools rating
No schools nearby
We couldn't find any schools near this home.
Similar homes
- C$1,749,0004 bd3 ba2.3k sqft255 Spring Garden Rd, Oakville, ON L6L 5H5For Sale
 MLS ID #40868277, Alex Irish, Salesperson, RE/MAX Escarpment Realty Inc.. ITSO
 - C$1,628,8885 bd5 ba2.5k sqft364 Nautical Blvd, Oakville, ON L6L 0C1For Sale
 MLS ID #40863263, Jeff Smith, Salesperson, Royal LePage Burloak Real Estate Services. ITSO
 - C$1,649,0004 bd5 ba2.1k sqft285 Surrey Dr, Oakville, ON L6L 3T6For Sale
 MLS ID #40849838, Scott Benson, Salesperson, Real Broker Ontario Ltd.. ITSO
 - C$1,399,0004 bd3 ba2.3k sqft279 Hickory Cir, Oakville, ON L6H 4V3For Sale
 MLS ID #40871518, Natasha Eadie, Salesperson, Royal LePage Realty Plus Oakville Ltd.. ITSO
