Welcome to 489 Rebecca Street in one of South West Oakville's most desirable neighbourhoods. Beautifully renovated with a transitional contemporary style, blending timeless character, warm natural finishes, and modern updates throughout, this 3+1 bedroom, 4 bathroom home offers 2,483 square feet plus a finished lower level. The thoughtfully redesigned main floor features engineered hardwood, custom cabinetry, two gas fireplaces, a spacious great room, a main floor den, powder room, mudroom, and an inviting kitchen and dining area designed for everyday living and entertaining. Upstairs, the private bedroom level offers three generous bedrooms, including a serene primary retreat with walk-in closet, a separate sitting room/den, and a spa-inspired 5-piece en suite. The finished lower level adds excellent flexibility with a large rec room/bedroom, 4-piece bathroom, laundry area, storage, and utility/workshop space. The backyard is the showpiece of the property - an award-winning private oasis with extensive stonework, lush landscaping, irrigation, multiple seating areas, two pergolas, natural gas BBQ connection, and a stunning saltwater pool with waterfall feature, hot tub, gas heater, and remote-controlled pool system. A detached two-car garage adds further convenience and has been updated with a new garage door and opener, exterior keypad, reinforced roof structure, and set up for EV charging.
For sale
C$2,399,000
489 Rebecca St, Oakville, ON L6K 1K8
4beds
2,483sqft
Single Family Residence, Residential
Built in ----
-- sqft lot
$-- Zestimate®
C$966/sqft
C$-- HOA
What's special
Engineered hardwoodCustom cabinetryTwo gas fireplacesSpacious great roomMain floor denPowder roomPrivate bedroom level
- 37 days |
- 62 |
- 6 |
Zillow last checked:
Listing updated:
Listed by:
James Neil, Salesperson,
RE/MAX Aboutowne Realty Corp.
Source: ITSO,MLS®#: 40843543Originating MLS®#: Cornerstone Association of REALTORS®
Facts & features
Interior
Bedrooms & bathrooms
- Bedrooms: 4
- Bathrooms: 4
- Full bathrooms: 3
- 1/2 bathrooms: 1
- Main level bathrooms: 1
Other
- Level: Second
- Area: 155.28
- Dimensions: 14ft. 4in. X 11ft. 6in.
Bedroom
- Level: Second
- Area: 141.1
- Dimensions: 14ft. 4in. X 10ft. 5in.
Bedroom
- Level: Second
- Area: 133.74
- Dimensions: 12ft. 7in. X 11ft. 8in.
Bedroom
- Level: Lower
Bathroom
- Features: 2-Piece
- Level: Main
- Area: 137.23
- Dimensions: 15ft. 8in. X 9ft. 10in.
Bathroom
- Features: 4-Piece
- Level: Second
Bathroom
- Features: 5+ Piece, Ensuite
- Level: Second
Bathroom
- Features: 4-Piece, Ensuite
- Level: Lower
Breakfast room
- Level: Main
- Area: 133.87
- Dimensions: 12ft. 6in. X 11ft. 10in.
Den
- Level: Second
Dining room
- Level: Main
- Area: 81.48
- Dimensions: 16ft. 4in. X 5ft. 8in.
Great room
- Level: Main
- Area: 253.2
- Dimensions: 18ft. 6in. X 14ft. 2in.
Kitchen
- Level: Main
- Area: 130.95
- Dimensions: 13ft. 3in. X 10ft. 5in.
Laundry
- Level: Lower
Office
- Level: Main
- Area: 133.13
- Dimensions: 12ft. 7in. X 11ft. 3in.
Storage
- Level: Lower
Utility room
- Level: Lower
Heating
- Forced Air, Natural Gas
Cooling
- Central Air
Appliances
- Included: Built-in Microwave, Dishwasher, Dryer, Refrigerator, Stove, Washer
- Laundry: Lower Level
Features
- Ceiling Fan(s), Other
- Windows: Window Coverings
- Basement: Full,Partially Finished
- Number of fireplaces: 2
- Fireplace features: Gas
Interior area
- Total structure area: 2,903
- Total interior livable area: 2,483 sqft
- Finished area above ground: 2,483
- Finished area below ground: 420
Property
Parking
- Total spaces: 8
- Parking features: Detached Garage, Garage Door Opener, Asphalt, Private Drive Double Wide
- Garage spaces: 2
- Uncovered spaces: 6
Features
- Stories: 2
- Exterior features: Landscape Lighting, Landscaped
- Has private pool: Yes
- Pool features: In Ground
- Has spa: Yes
- Spa features: Hot Tub, Heated
- Frontage type: North
- Frontage length: 65.00
Lot
- Dimensions: 65 x 124
- Features: Urban, Irregular Lot, City Lot, Park, Place of Worship, Public Parking, Public Transit, Rec./Community Centre, School Bus Route, Schools, Shopping Nearby
Details
- Parcel number: 248340159
- Zoning: RL2-0
- Other equipment: Hot Tub Equipment, Pool Equipment
Construction
Type & style
- Home type: SingleFamily
- Property subtype: Single Family Residence, Residential
Materials
- Aluminum Siding, Other
- Foundation: Poured Concrete
- Roof: Asphalt Shing
Condition
- 51-99 Years
- New construction: No
Utilities & green energy
- Sewer: Sewer (Municipal)
- Water: Municipal
Community & HOA
Location
- Region: Oakville
Financial & listing details
- Price per square foot: C$966/sqft
- Annual tax amount: C$8,577
- Date on market: 6/27/2026
- Inclusions: Built-in Microwave, Dishwasher, Dryer, Garage Door Opener, Hot Tub, Hot Tub Equipment, Pool Equipment, Refrigerator, Stove, Washer, Window Coverings, Other
James Neil, Salesperson
James Neil, Salesperson
By pressing Contact Agent, you agree that the real estate professional identified above may call/text you about your search, which may involve use of automated means and pre-recorded/artificial voices. You don't need to consent as a condition of buying any property, goods, or services. Message/data rates may apply. You also agree to our Terms of Use. Zillow does not endorse any real estate professionals. We may share information about your recent and future site activity with your agent to help them understand what you're looking for in a home.
Price history
| Date | Event | Price |
|---|---|---|
| 7/21/2026 | Price change | C$2,399,000-2.1%C$966/sqft |
Source:  TRREB #W13494740 Report a problem TRREB #W13494740 Report a problem | ||
| 6/26/2026 | Price change | C$2,450,000+2.2%C$987/sqft |
Source: TRREB #W13494740 Report a problem | ||
| 4/11/2024 | Listed for sale | C$2,398,000C$966/sqft |
Source: TRREB #W8224390 Report a problem | ||
Public tax history
Tax history is unavailable.
Climate risks
Neighborhood: Bronte
Nearby schools
GreatSchools rating
No schools nearby
We couldn't find any schools near this home.
Schools provided by the listing agent
- Elementary: W. H. Morden, St. Nicholas Catholic
- High: St. Thomas Aquinas, Appleby College
Source: ITSO. This data may not be complete. We recommend contacting the local school district to confirm school assignments for this home.
- C$--5 bd-- ba-- sqft490 Jeanette Dr, Oakville, ON L6K1M8Off Market
- C$6,5004 bd4 ba-- sqft145 Suffolk Ave, Oakville, ON L6K2L5For Rent

- C$3,649,0005 bd5 ba3.2k sqft540 Patricia Dr, Oakville, ON L6K1M2New Construction
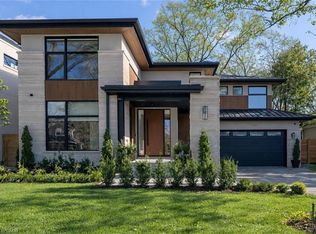
- C$2,698,0005 bd5 ba-- sqft531 Jeanette Dr, Oakville, ON L6K1M9For Sale

- C$--3 bd3 ba-- sqft197 Glen Oak Dr, Oakville, ON L6K2J3Off Market
- C$3,250,0005 bd5 ba3.7k sqft539 Jeanette Dr, Oakville, ON L6K1M9Sold
- C$---- bd-- ba-- sqft144 Sparling Ct, Oakville, ON L6K2J7Off Market
- C$3,199,9005 bd5 ba-- sqft433 Jeanette Dr, Oakville, ON L6K1M6For Sale
Similar homes
- C$2,599,9995 bd4 ba3.1k sqft104 Whittington Pl, Oakville, ON L6K 3V9For Sale
 MLS ID #40845570, Alex Irish, Salesperson, RE/MAX Escarpment Realty Inc.. ITSO
 - C$2,399,0004 bd2 ba1.5k sqft316 River Side Dr, Oakville, ON L6K 3N4For Sale
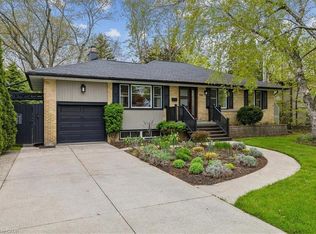 MLS ID #40831242, Sarah Macmurchy, Salesperson, RE/MAX Aboutowne Realty Corp.. ITSO
 - C$3,295,0005 bd5 ba3.3k sqft487 Orchard Dr, Oakville, ON L6K 1N9For Sale
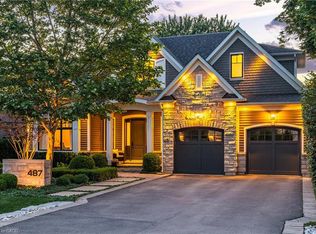 MLS ID #40843227, Brad Miller, Broker, Century 21 Miller Real Estate Ltd.. ITSO
 - C$2,399,0006 bd5 ba3.6k sqft1193 Bowman Dr, Oakville, ON L6M 2T3For Sale
 MLS ID #40828700, Rina Di Risio, Salesperson, Royal LePage Real Estate Services Ltd.. ITSO
 - C$2,499,9005 bd4 ba2.9k sqft3346 Stocksbridge Ave, Oakville, ON L6M 0B5For SaleMLS ID #40845743, Douglas Pemberton, Salesperson, Sutton Group Summit Realty Inc.. ITSO
- C$1,689,0003 bd3 ba2.8k sqft216 Rebecca St, Oakville, ON L6K 1J9For SaleMLS ID #40852284, Rina Di Risio, Salesperson, Royal LePage Real Estate Services Ltd.. ITSO
- C$2,475,0004 bd4 ba2k sqft392 Aspen Forest Dr, Oakville, ON L6J 6H5For SaleMLS ID #40846367, Alex Irish, Salesperson, RE/MAX Escarpment Realty Inc.. ITSO
- C$2,499,0003 bd5 ba3.2k sqft253 Hanover St, Oakville, ON L6K 0H3For SaleMLS ID #40845790, Reneeta Vigueras, Salesperson, RE/MAX Aboutowne Realty Corp.. ITSO
- C$2,399,0005 bd4 ba2.6k sqft4299 Lakeshore Rd, Burlington, ON L7L 1A7For SaleMLS ID #40845190, Sandra Kersteman, Salesperson, Right at Home Realty. ITSO
- C$2,619,9005 bd5 ba3.2k sqft2470 Applewood Dr, Oakville, ON L6L 1V9For SaleMLS ID #40836553, Matt Maguire, Salesperson, Royal LePage Burloak Real Estate Services. ITSO
- C$2,750,0005 bd4 ba3.1k sqft1319 Greeneagle Dr, Oakville, ON L6M 2N1For SaleMLS ID #40835272, Stacy Peereboom, Salesperson, RE/MAX Aboutowne Realty Corp.. ITSO
- C$2,499,9004 bd3 ba2.2k sqft330 Camelot Ct, Burlington, ON L7L 2G3For SaleMLS ID #40846447, Rachel Morgan, Broker, RE/MAX Escarpment Realty Inc.. ITSO
- C$2,299,9994 bd5 ba3.6k sqft491 Threshing Mill Blvd, Oakville, ON L6H 0S9For SaleMLS ID #40826461, Michael Phinney, Salesperson, Royal LePage Real Estate Services Phinney Real Estate. ITSO
- C$2,595,0003 bd2 ba1.6k sqft32 Park Ave, Oakville, ON L6J 3X8For SaleMLS ID #40841480, Brad Miller, Broker, Century 21 Miller Real Estate Ltd.. ITSO
- C$2,475,0005 bd5 ba3.6k sqft3456 Liptay Ave, Oakville, ON L6M 0M7For SaleMLS ID #40836834, Rina Di Risio, Salesperson, Royal LePage Real Estate Services Ltd.. ITSO
- C$2,269,9993 bd3 ba2.2k sqft313 Lakeview Ave, Burlington, ON L7N 1Y9For SaleMLS ID #40827573, Sherry Police, Broker, J.M. Edwards Associates Inc.. ITSO
- C$2,158,8886 bd3 ba2.6k sqft573 Beach Blvd, Hamilton, ON L8H 6X8For SaleMLS ID #40851436, Rachel Halcovitch, Broker, Keller Williams Edge Realty. ITSO
- C$2,499,0006 bd3 ba2.3k sqft270 Poplar Dr, Burlington, ON L7L 2N4For SaleMLS ID #40845064, Drew Woolcott, Broker, RE/MAX Escarpment Realty Inc.. ITSO
- C$2,699,0005 bd6 ba3.2k sqft175 Burloak Dr W, Oakville, ON L6L 6S7For SaleMLS ID #40850447, Rina Di Risio, Salesperson, Royal LePage Real Estate Services Ltd.. ITSO
- C$1,699,9004 bd4 ba2.5k sqft320 Turning Leaf Rd, Oakville, ON L6L 6W7For SaleMLS ID #40849252, Brittney Kooy, Salesperson, RE/MAX Hallmark Realty Ltd. ITSO
