This stunning modern residence in prestigious South Oakville is a rare fusion of design, luxury, and functionality offered at an exceptional value for its size, location, and features.With over 3,600 sq. ft. of living space above grade, plus a fully finished lower level, this home delivers an expansive and sophisticated lifestyle tailored for those who appreciate modern elegance.Floor-to-ceiling curtain wall windows frame a custom Betz-designed concrete exercise pool with swim jets, creating a private wellness retreat right in your backyard. Whether for fitness or relaxation, this resort-style sanctuary offers unmatched tranquility and luxury.Inside, the open-concept living area flows seamlessly into a chefs kitchen, where a massive island and integrated appliances make entertaining effortless. Home automation, including automated blinds, ensures ultimate convenience, while a dedicated wellness retreat with a dry sauna and private gym means relaxation and fitness are always within reach.The fully finished lower level is an entertainers dream, featuring a games room and additional lounge space. Best of all, this exceptional home is just 2.5 km from Downtown Oakville, putting fine dining, boutique shopping, and the scenic waterfront just a short, scenic stroll away.This turnkey masterpiece is truly one of a kind and will not last schedule your private viewing before its gone!
Sold for $3,250,000
C$3,250,000
539 Jeanette Dr, Oakville, ON L6K 1M9
5beds
3,797sqft
Single Family Residence, Residential
Built in ----
9,451 Square Feet Lot
$-- Zestimate®
C$856/sqft
C$7,490 Estimated rent
Home value
Not available
Estimated sales range
Not available
Not available
Owner options
List your home for rent
C$7,490/mo
Rent Zestimate®
Find your next renter with Zillow Rental Manager. Plus, with online applications, you can quickly screen prospective tenants – for free.
C$7,490/mo
Rent Zestimate®
Refinance and save
C$13,740/mo
Est. payment
Refinancing to a lower rate could help reduce your monthly payments and save thousands over the life of the loan.
C$13,740/mo
Est. payment
Explore your selling options
Work with a Zillow partner agent
Leverage their expertise and Zillow's premium Showcase listings to get your home seen by more buyers.
Get startedList with your own agent
Get your home in front of millions of buyers by listing it on Zillow.
Learn how to do itSell it yourself
Take full control of how buyers see your home on Zillow by listing For Sale by Owner (FSBO).
List your homeWhat's special
Zillow last checked:
Listing updated:
Listed by:
Ruben Furtado, Salesperson,
Rock Star Real Estate Inc., Brokerage
Source: ITSO,MLS®#: 40725349Originating MLS®#: Barrie & District Association of REALTORS® Inc.
Facts & features
Interior
Bedrooms & bathrooms
- Bedrooms: 5
- Bathrooms: 5
- Full bathrooms: 4
- 1/2 bathrooms: 1
- Main level bathrooms: 1
Other
- Features: 5+ Piece, Ensuite Privilege, Walk-in Closet
- Level: Second
- Area: 257.44
- Dimensions: 16ft. 8in. X 16ft. 1in.
Bedroom
- Features: 3-Piece, Ensuite Privilege, Walk-in Closet
- Level: Second
- Area: 210.87
- Dimensions: 15ft. 3in. X 14ft. 3in.
Bedroom
- Features: 3-Piece, Ensuite Privilege
- Level: Second
- Area: 177.04
- Dimensions: 16ft. 8in. X 11ft. 1in.
Bedroom
- Features: 3-Piece, Ensuite Privilege
- Level: Basement
- Area: 151.7
- Dimensions: 15ft. 5in. X 10ft. 8in.
Bedroom
- Features: 5+ Piece
- Level: Second
- Area: 166.29
- Dimensions: 15ft. 9in. X 11ft. 2in.
Bathroom
- Features: 2-Piece
- Level: Main
Bathroom
- Features: 5+ Piece, Ensuite Privilege, Heated Floor
- Level: Second
- Area: 170.95
- Dimensions: 17ft. 1in. X 10ft. 5in.
Bathroom
- Features: 3-Piece, Ensuite Privilege, Walk-in Closet
- Level: Second
- Area: 71.05
- Dimensions: 10ft. 5in. X 7ft. 7in.
Bathroom
- Features: 5+ Piece, Ensuite Privilege, Heated Floor
- Level: Second
- Area: 91.23
- Dimensions: 15ft. 8in. X 6ft. 5in.
Bathroom
- Features: 3-Piece, Ensuite Privilege, Heated Floor
- Level: Basement
- Area: 48.62
- Dimensions: 8ft. 1in. X 6ft. 7in.
Dining room
- Level: Main
- Area: 166.37
- Dimensions: 15ft. 7in. X 11ft. 4in.
Exercise room
- Level: Basement
- Area: 143.11
- Dimensions: 13ft. 1in. X 11ft. 0in.
Family room
- Level: Main
- Area: 271.53
- Dimensions: 18ft. 9in. X 15ft. 1in.
Great room
- Features: Fireplace
- Level: Basement
- Area: 271.77
- Dimensions: 18ft. 1in. X 15ft. 9in.
Kitchen
- Level: Main
- Area: 305.68
- Dimensions: 19ft. 1in. X 16ft. 8in.
Laundry
- Level: Second
- Area: 41.08
- Dimensions: 8ft. 4in. X 5ft. 11in.
Office
- Level: Main
- Area: 211.31
- Dimensions: 15ft. 4in. X 14ft. 5in.
Recreation room
- Level: Basement
- Area: 181.14
- Dimensions: 15ft. 7in. X 12ft. 2in.
Sauna
- Level: Basement
- Area: 32
- Dimensions: 8ft. 0in. X 4ft. 0in.
Heating
- Forced Air, Natural Gas
Cooling
- Central Air
Appliances
- Included: Bar Fridge, Range, Oven, Water Heater, Built-in Microwave, Dishwasher, Dryer, Refrigerator, Stove, Washer
- Laundry: Electric Dryer Hookup, Upper Level
Features
- Central Vacuum, Built-In Appliances, Wet Bar
- Basement: Full,Finished,Sump Pump
- Number of fireplaces: 3
- Fireplace features: Gas
Interior area
- Total structure area: 3,797
- Total interior livable area: 3,797 sqft
- Finished area above ground: 3,797
Property
Parking
- Total spaces: 8
- Parking features: Attached Garage, Asphalt, Built-In, Inside Entrance, Private Drive Double Wide
- Attached garage spaces: 2
- Uncovered spaces: 6
Features
- Patio & porch: Patio
- Exterior features: Built-in Barbecue, Landscape Lighting, Lawn Sprinkler System, Storage Buildings
- Has private pool: Yes
- Pool features: In Ground, Salt Water
- Fencing: Full
- Has view: Yes
- View description: Garden, Trees/Woods
- Frontage type: North
- Frontage length: 65.00
Lot
- Size: 9,451 Square Feet
- Dimensions: 65 x 149
- Features: Urban, Irregular Lot, City Lot, Highway Access, Marina, Park, Place of Worship, Public Transit, Rec./Community Centre, Other
Details
- Additional structures: Shed(s)
- Parcel number: 248340024
- Zoning: Resident
- Other equipment: Pool Equipment
Construction
Type & style
- Home type: SingleFamily
- Architectural style: Two Story
- Property subtype: Single Family Residence, Residential
Materials
- Aluminum Siding, Brick, Stucco
- Foundation: Poured Concrete
- Roof: Flat, Membrane
Condition
- 6-15 Years
- New construction: No
Utilities & green energy
- Sewer: Sewer (Municipal)
- Water: Municipal
- Utilities for property: Cable Connected, Cell Service, Electricity Connected, Natural Gas Connected, Street Lights, Phone Available
Community & HOA
Community
- Security: Alarm System, Security System, Smoke Detector(s)
Location
- Region: Oakville
Financial & listing details
- Price per square foot: C$856/sqft
- Annual tax amount: C$18,384
- Date on market: 5/22/2025
- Inclusions: Built-in Microwave, Central Vac, Dishwasher, Dryer, Pool Equipment, Refrigerator, Stove, Washer, Integrated Fridge, S/S B/I Microwave + Oven, S/S 36' Gas Cooktop, Dishwasher. S/S Beverage Fridge, Washer + Dryer. Auto Blinds, Existing Window Coverings, All Elf's, B/I Speakers, Central Vac + Attachments, Pool Equipment, Garage Door Opener +remote
- Electric utility on property: Yes
Price history
| Date | Event | Price |
|---|---|---|
| 7/30/2025 | Sold | C$3,250,000+4.8%C$856/sqft |
Source: ITSO #40725349 Report a problem | ||
| 6/26/2020 | Listing removed | C$3,100,000C$816/sqft |
Source: Rock Star Real Estate Inc. #W4780287 Report a problem | ||
| 6/4/2020 | Listed for sale | C$3,100,000C$816/sqft |
Source: Rock Star Real Estate Inc. #W4780287 Report a problem | ||
Public tax history
Tax history is unavailable.
Neighborhood: Bronte
Nearby homes
- C$2,698,0005 bd5 ba-- sqft531 Jeanette Dr, Oakville, ON L6K1M9For Sale

- C$5,5004 bd3 ba-- sqft208 Glen Oak Dr, Oakville, ON L6K2J2For Rent

- C$--3 bd3 ba-- sqft197 Glen Oak Dr, Oakville, ON L6K2J3Off Market

- C$3,649,0005 bd5 ba3.2k sqft540 Patricia Dr, Oakville, ON L6K1M2New Construction
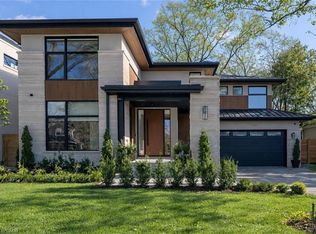
- C$--5 bd-- ba-- sqft490 Jeanette Dr, Oakville, ON L6K1M8Off Market
- C$---- bd-- ba-- sqft285 Glen Oak Dr, Oakville, ON L6K2J6Off Market
- C$3,295,0005 bd5 ba3.3k sqft487 Orchard Dr, Oakville, ON L6K1N9For Sale
- C$2,399,0004 bd4 ba2.4k sqft489 Rebecca St, Oakville, ON L6K1K8For Sale
Nearby schools
GreatSchools rating
No schools nearby
We couldn't find any schools near this home.
- Ontario
- Halton Regional Municipality
- Oakville
- L6K 1M9
- Bronte
- 539 Jeanette Dr
Nearby cities
Nearby neighborhoods
Nearby zip codes
Other Oakville Topics
