This Architecturally Designed Home Comes Complete With 5 Bedrooms 3 Full Baths And 2 Half Baths A Custom Kitchen With Built In Appliances, Located In A Highly Sought After Tree Lined Quiet Street In South West Oakville This Quality Custom Built Home Offers Exceptional Decor High End Features And Over 5000 Sq Feet Of Finished Living Space. Great Room Open To Above, Fully Finished Basement, In-Ground 24X32 Salt Water Pool With Extensive Landscaping & Mature Gardens.
For sale
C$2,698,000
531 Jeanette Dr, Oakville, ON L6K 1M9
5beds
5baths
Single Family Residence
Built in ----
9,293 Square Feet Lot
$-- Zestimate®
C$--/sqft
C$-- HOA
What's special
- 112 days |
- 28 |
- 1 |
Zillow last checked:
Listing updated:
Listed by:
REAL ONE REALTY INC.
Source: TRREB,MLS®#: W13066506 Originating MLS®#: Toronto Regional Real Estate Board
Originating MLS®#: Toronto Regional Real Estate BoardFacts & features
Interior
Bedrooms & bathrooms
- Bedrooms: 5
- Bathrooms: 5
Primary bedroom
- Description: Primary Bedroom
- Level: Second
- Area: 31.19 Square Meters
- Area source: Other
- Dimensions: 5.61 x 5.56
Bedroom
- Description: Bedroom
- Level: Lower
- Area: 15.34 Square Meters
- Area source: Other
- Dimensions: 4.19 x 3.66
Bedroom 2
- Description: Bedroom 2
- Level: Second
- Area: 12.64 Square Meters
- Area source: Other
- Dimensions: 3.58 x 3.53
Bedroom 3
- Description: Bedroom 3
- Level: Second
- Area: 12.57 Square Meters
- Area source: Other
- Dimensions: 3.56 x 3.53
Bedroom 4
- Description: Bedroom 4
- Level: Second
- Area: 6.55 Square Meters
- Area source: Other
- Dimensions: 2.74 x 2.39
Breakfast
- Description: Breakfast
- Level: Main
- Area: 15.19 Square Meters
- Area source: Other
- Dimensions: 4.98 x 3.05
Dining room
- Description: Dining Room
- Level: Main
- Area: 19.32 Square Meters
- Area source: Other
- Dimensions: 5.03 x 3.84
Exercise room
- Description: Exercise Room
- Level: Lower
- Area: 11.75 Square Meters
- Area source: Other
- Dimensions: 3.56 x 3.30
Great room
- Description: Great Room
- Level: Main
- Area: 32.93 Square Meters
- Area source: Other
- Dimensions: 6.32 x 5.21
Kitchen
- Description: Kitchen
- Level: Main
- Area: 20.77 Square Meters
- Area source: Other
- Dimensions: 4.98 x 4.17
Office
- Description: Office
- Level: Second
- Area: 30.93 Square Meters
- Area source: Other
- Dimensions: 5.77 x 5.36
Recreation
- Description: Recreation
- Level: Lower
- Area: 42.66 Square Meters
- Area source: Other
- Dimensions: 6.88 x 6.20
Heating
- Forced Air, Gas
Cooling
- Central Air
Features
- Other
- Basement: Finished
- Has fireplace: Yes
Interior area
- Living area range: 3500-5000 null
Property
Parking
- Total spaces: 8
- Parking features: Private Double
- Has attached garage: Yes
Features
- Stories: 2
- Has private pool: Yes
- Pool features: In Ground
- Waterfront features: None
Lot
- Size: 9,293 Square Feet
- Features: Irregular Lot, Fenced Yard, Park
Details
- Additional structures: Garden Shed
- Parcel number: 248340026
Construction
Type & style
- Home type: SingleFamily
- Property subtype: Single Family Residence
Materials
- Stone, Stucco (Plaster)
- Foundation: Concrete Block
- Roof: Asphalt Shingle
Utilities & green energy
- Sewer: Sewer
- Water: Lake/River
Community & HOA
Location
- Region: Oakville
Financial & listing details
- Annual tax amount: C$14,956
- Date on market: 5/1/2026
Price history
Price history is unavailable.
Public tax history
Tax history is unavailable.
Climate risks
Neighborhood: Bronte
Nearby schools
GreatSchools rating
No schools nearby
We couldn't find any schools near this home.
- C$3,250,0005 bd5 ba3.7k sqft539 Jeanette Dr, Oakville, ON L6K1M9Sold
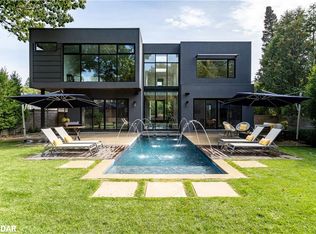
- C$--5 bd-- ba-- sqft490 Jeanette Dr, Oakville, ON L6K1M8Off Market
- C$5,5004 bd3 ba-- sqft208 Glen Oak Dr, Oakville, ON L6K2J2For Rent

- C$--3 bd3 ba-- sqft197 Glen Oak Dr, Oakville, ON L6K2J3Off Market

- C$3,649,0005 bd5 ba3.2k sqft540 Patricia Dr, Oakville, ON L6K1M2New Construction
- C$3,295,0005 bd5 ba3.3k sqft487 Orchard Dr, Oakville, ON L6K1N9For Sale
- C$2,399,0004 bd4 ba2.4k sqft489 Rebecca St, Oakville, ON L6K1K8For Sale
- C$---- bd-- ba-- sqft285 Glen Oak Dr, Oakville, ON L6K2J6Off Market
Similar homes
- C$2,239,0005 bd5 ba-- sqft179 Shanley Ter, Oakville, ON L6K 2H7For Sale
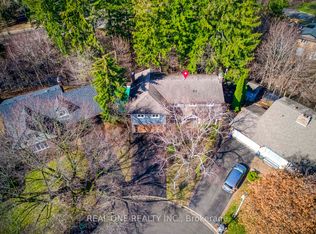 MLS ID #W13431708, REAL ONE REALTY INC.. TRREB
 - C$2,749,0006 bd6 ba-- sqft493 Tipperton Cres, Oakville, ON L6L 5E1For Sale
 MLS ID #W13550880, LPT REALTY. TRREB
 - C$2,779,9006 bd5 ba-- sqft530 Golfview Ct, Oakville, ON L6M 4W6For Sale
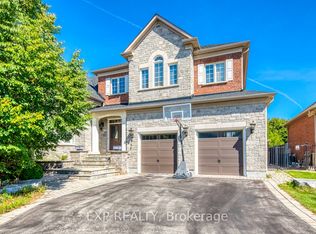 MLS ID #W13581570, EXP REALTY. TRREB
 - C$2,560,0005 bd3 ba-- sqft120 Blyth Cres, Oakville, ON L6J 5H6For Sale
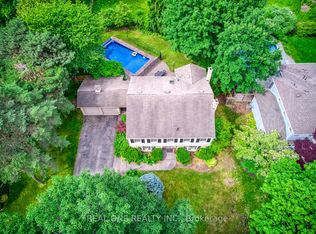 MLS ID #W13493606, REAL ONE REALTY INC.. TRREB
 - C$2,160,0004 bd3 ba-- sqft1224 Willowbrook Dr, Oakville, ON L6L 2K1For SaleMLS ID #W13527638, REAL ONE REALTY INC.. TRREB
- C$2,999,9995 bd2 ba-- sqft25 Howard Ave, Oakville, ON L6J 3Y2For SaleMLS ID #W13423850, CIREALTY. TRREB
- C$2,549,0005 bd5 ba-- sqft1079 John Laird Cir, Oakville, ON L6H 3R5For SaleMLS ID #W13412994, REAL ONE REALTY INC.. TRREB
- C$1,999,9995 bd4 ba-- sqft427 Pinegrove Rd, Oakville, ON L6K 2B6For SaleMLS ID #W12876160, RE/MAX REALTY SPECIALISTS INC.. TRREB
- C$2,490,0006 bd5 ba-- sqft1206 Lindenrock Dr, Oakville, ON L6H 6T4For SaleMLS ID #W13213144, NEW ERA REAL ESTATE. TRREB
- C$1,999,0004 bd3 ba-- sqft204 Mary St, Oakville, ON L6K 1S4For SaleMLS ID #W12962650, CITYSCAPE REAL ESTATE LTD.. TRREB
- C$1,830,0004 bd3 ba-- sqft323 Warminster Dr S, Oakville, ON L6L 4N1For SaleMLS ID #W13640272, JDL REALTY INC.. TRREB
- C$2,399,0006 bd6 ba-- sqft1387 Ferncrest Rd, Oakville, ON L6H 7W2For SaleMLS ID #W13624230, REAL ONE REALTY INC.. TRREB
- C$2,299,0004 bd3 ba-- sqft467 Caesar Ave, Oakville, ON L6J 3Z1For SaleMLS ID #W13632844, EXP REALTY. TRREB
- C$2,299,9004 bd4 ba-- sqft1409 Tansley Dr, Oakville, ON L6L 2N6For SaleMLS ID #W13424440, SOURCE 4 REALTY INC.. TRREB
- C$2,799,0006 bd5 ba-- sqft1755 Birchwood Dr, Mississauga, ON L5J 1T7For SaleMLS ID #W13618754, HOME AND BUSINESS REALTY. TRREB
- C$2,128,8006 bd6 ba-- sqft238 Nautical Blvd, Oakville, ON L6L 0B9For SaleMLS ID #W13600808, REAL ONE REALTY INC.. TRREB
- C$2,499,0006 bd5 ba-- sqft5090 Mississauga Rd, Mississauga, ON L5M 4Y2For SaleMLS ID #W13661950, REBEST REALTY INC.. TRREB
- C$1,925,0004 bd4 ba-- sqft1311 Blackburn Dr, Oakville, ON L6M 2N5For SaleMLS ID #W13432104, REAL ONE REALTY INC.. TRREB
- C$2,650,0006 bd5 ba-- sqft1283 Lindburgh Ct, Mississauga, ON L5H 4J2For SaleMLS ID #W13158314, JDL REALTY INC.. TRREB
- C$3,190,0005 bd5 ba-- sqft1280 Watersedge Rd, Mississauga, ON L5J 1A1For SaleMLS ID #W13616402, KW Living Realty. TRREB
