Experience luxury living in the prestigious White Oaks of Jalna community, ideally located in Clarkson on the coveted Lorne Park border. This spectacular executive residence offers approximately 4,300 sq. ft. of beautifully finished living space, featuring 4+2 spacious bedrooms and 5 bathrooms, making it the perfect home for growing families and those who love to entertain. From the moment you enter, you'll be impressed by the elegant design, hardwood flooring throughout the main and upper levels, expansive principal rooms, and a private main-floor office-ideal for working from home. The thoughtfully designed layout blends comfort with sophistication, creating an inviting atmosphere for both everyday living and formal entertaining. The professionally finished basement adds exceptional versatility with a spacious recreation room, two additional bedrooms, and a full bathroom-perfect for extended family, overnight guests, a nanny suite, or multi-generational living. Set on a mature, private lot surrounded by towering trees, this remarkable home offers a peaceful backyard retreat while being just minutes from top-rated schools, parks, trails, Clarkson GO Station, the QEW, Lake Ontario, shopping, restaurants, and all the amenities that make this area one of Mississauga's most desirable places to call home. A rare opportunity to own an exceptional home in the highly sought-after White Oaks of Jalna community, where the charm of Clarkson meets the prestige of Lorne Park. Luxury, location, and lifestyle-all in one extraordinary property. some pictures are furnished virtually
For sale
C$2,799,000
1755 Birchwood Dr, Mississauga, ON L5J 1T7
6beds
5baths
Single Family Residence
Built in ----
0.35 Acres Lot
$-- Zestimate®
C$--/sqft
C$-- HOA
What's special
- 30 days
- 48
- 3
Zillow last checked:
Listing updated:
Listed by:
HOME AND BUSINESS REALTY
Source: TRREB,MLS®#: W13618754 Originating MLS®#: Toronto Regional Real Estate Board
Originating MLS®#: Toronto Regional Real Estate BoardFacts & features
Interior
Bedrooms & bathrooms
- Bedrooms: 6
- Bathrooms: 5
Primary bedroom
- Description: Primary Bedroom
- Level: Upper
- Area: 33.37 Square Meters
- Area source: Other
- Dimensions: 7.10 x 4.70
Bedroom
- Description: Bedroom
- Level: Lower
- Area: 18.55 Square Meters
- Area source: Other
- Dimensions: 5.30 x 3.50
Bedroom 2
- Description: Bedroom 2
- Level: Upper
- Area: 20.5 Square Meters
- Area source: Other
- Dimensions: 5.00 x 4.10
Bedroom 3
- Description: Bedroom 3
- Level: Upper
- Area: 17.55 Square Meters
- Area source: Other
- Dimensions: 4.50 x 3.90
Bedroom 4
- Description: Bedroom 4
- Level: Upper
- Area: 12.96 Square Meters
- Area source: Other
- Dimensions: 3.60 x 3.60
Dining room
- Description: Dining Room
- Level: Main
- Area: 19.32 Square Meters
- Area source: Other
- Dimensions: 4.60 x 4.20
Family room
- Description: Family Room
- Level: Main
- Area: 35.7 Square Meters
- Area source: Other
- Dimensions: 7.00 x 5.10
Foyer
- Description: Foyer
- Level: Main
- Area: 34.65 Square Meters
- Area source: Other
- Dimensions: 7.70 x 4.50
Kitchen
- Description: Kitchen
- Level: Main
- Area: 49.7 Square Meters
- Area source: Other
- Dimensions: 7.10 x 7.00
Living room
- Description: Living Room
- Level: Main
- Area: 23.94 Square Meters
- Area source: Other
- Dimensions: 5.70 x 4.20
Recreation
- Description: Recreation
- Level: Lower
- Area: 106.4 Square Meters
- Area source: Other
- Dimensions: 14.00 x 7.60
Study
- Description: Study
- Level: Main
- Area: 24.32 Square Meters
- Area source: Other
- Dimensions: 7.60 x 3.20
Heating
- Forced Air, Gas
Cooling
- Central Air
Appliances
- Included: Built-In Oven, Countertop Range
Features
- Basement: Finished
- Has fireplace: Yes
Interior area
- Living area range: 3500-5000 null
Property
Parking
- Total spaces: 6
- Parking features: Private
- Has attached garage: Yes
Features
- Stories: 2
- Pool features: None
Lot
- Size: 0.35 Acres
- Features: Irregular Lot, Greenbelt/Conservation, School, Wooded/Treed
Details
- Parcel number: 134430085
Construction
Type & style
- Home type: SingleFamily
- Property subtype: Single Family Residence
Materials
- Brick
- Foundation: Concrete
- Roof: Asphalt Shingle
Utilities & green energy
- Sewer: Sewer
Community & HOA
Location
- Region: Mississauga
Financial & listing details
- Annual tax amount: C$16,395
- Date on market: 7/29/2026
Price history
Price history is unavailable.
Public tax history
Tax history is unavailable.
Climate risks
Neighborhood: Clarkson
Nearby schools
GreatSchools rating
No schools nearby
We couldn't find any schools near this home.


Similar homes
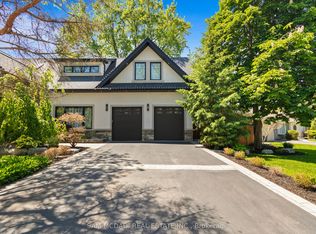
- C$2,799,9005 bd5 ba-- sqft1335 Mississauga Rd, Mississauga, ON L5H 2J3For Sale
 MLS ID #W13617436, HOME AND BUSINESS REALTY. TRREB
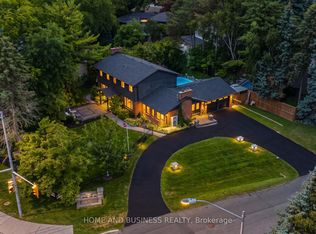
 - C$2,799,9996 bd4 ba-- sqft1298 Bunsden Ave, Mississauga, ON L5H 3T9For Sale
 MLS ID #W13513774, HOMELIFE/VISION REALTY INC.. TRREB
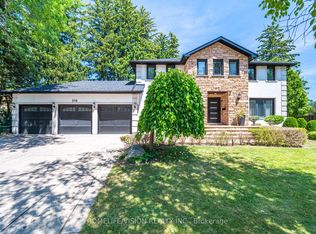
 - C$2,850,8505 bd6 ba-- sqft5240 Elmridge Dr, Mississauga, ON L5M 5A4For Sale
 MLS ID #W13680412, INTERNATIONAL REALTY FIRM, INC.. TRREB
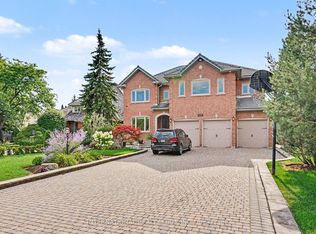
 - C$3,398,0007 bd6 ba-- sqft471 Country Club Cres, Mississauga, ON L5J 2P9For Sale
 MLS ID #W13643244, RIGHT AT HOME REALTY INC.. TRREB
