Set in the sought-after Clarkson community of South Mississauga, this striking custom residence offers over 5,500 SF of luxurious living space with architectural elements and lifestyle amenities designed for the discerning buyer. Thoughtfully designed, the home showcases dramatic ceiling heights, skylights, expansive windows, B/I speakers and rich hand-scraped maple hardwood flooring throughout. Upon entry, the home unfolds into an impressive open living space defined by a soaring double-height ceiling and floor-to-ceiling stone fireplace, creating a stunning focal point filled with natural light. Designed for both everyday living and entertaining, the chef-inspired kitchen features a large Calcatta marble waterfall island, premium built-in appliances and a beautifully appointed butler's pantry w/ heated floors and convenient garage access. Above, a sunlit loft w/ custom built-ins overlooks the living space below, offering a quiet retreat for reading or work beneath the skylights. The primary suite is elevated by vaulted ceilings w/ exposed beams, a private sitting area and a two-way fireplace shared w/ the spa-inspired ensuite featuring a freestanding tub, glass shower and walk-in dressing room. Two additional bedrooms on this level offer bright, well-proportioned spaces with the same attention to details, while a main floor bedroom w/ walk-in closet and ensuite provides the ideal guest suite. The lower level completes the home with spaces tailored for recreation and gathering, including a theatre lounge, games area, custom wet bar, wine cellar and full bath, all wrapped in warm textures of brick, stone and wood. Outdoors, the private backyard extends the entertaining experience w/ a covered lounge, outdoor service bar, built-in BBQ, hot tub and generous deck space designed for relaxed evenings and summer gatherings. Situated minutes from Lake Ontario waterfront parks, Rattray Marsh trails, Clarkson GO, Clarkson Village shops and dining, and top-ranked schools.
For sale
C$2,998,000
1031 Welwyn Dr, Mississauga, ON L5J 3J2
5beds
5baths
Single Family Residence
Built in ----
8,675 Square Feet Lot
$-- Zestimate®
C$--/sqft
C$-- HOA
What's special
- 7 days |
- 17 |
- 1 |
Zillow last checked:
Listing updated:
Listed by:
SAM MCDADI REAL ESTATE INC.
Source: TRREB,MLS®#: W13673094 Originating MLS®#: Toronto Regional Real Estate Board
Originating MLS®#: Toronto Regional Real Estate BoardFacts & features
Interior
Bedrooms & bathrooms
- Bedrooms: 5
- Bathrooms: 5
Primary bedroom
- Level: Second
- Dimensions: 6.62 x 6.24
Bedroom 2
- Level: Main
- Dimensions: 3.87 x 5.35
Bedroom 3
- Level: Second
- Dimensions: 4.14 x 4.46
Bedroom 4
- Level: Second
- Dimensions: 4.15 x 4.69
Dining room
- Level: Main
- Dimensions: 2.99 x 4.25
Family room
- Level: Basement
- Dimensions: 3.78 x 6.37
Kitchen
- Level: Main
- Dimensions: 5.25 x 4.53
Laundry
- Level: Basement
- Dimensions: 3.77 x 3.75
Living room
- Level: Main
- Dimensions: 4.36 x 8.53
Loft
- Level: Second
- Dimensions: 2.46 x 3.2
Media room
- Level: Basement
- Dimensions: 3.56 x 8.75
Recreation
- Level: Basement
- Dimensions: 6.14 x 6.33
Heating
- Forced Air, Gas
Cooling
- Central Air
Appliances
- Included: Built-In Oven
Features
- Guest Accommodations, In-Law Capability
- Basement: Finished
- Has fireplace: Yes
- Fireplace features: Family Room, Natural Gas, Electric, Living Room
Interior area
- Living area range: 3500-5000 null
Video & virtual tour
Property
Parking
- Total spaces: 6
- Parking features: Private Double, Garage Door Opener
- Has garage: Yes
Features
- Stories: 2
- Patio & porch: Patio, Deck
- Exterior features: Landscaped, Year Round Living, Privacy
- Pool features: None
- Has spa: Yes
- Spa features: Hot Tub
Lot
- Size: 8,675 Square Feet
- Features: Fenced Yard, Hospital, Library, Park, School, Irregular Lot
Details
- Additional structures: Fence - Full, Garden Shed
- Parcel number: 134450171
Construction
Type & style
- Home type: SingleFamily
- Property subtype: Single Family Residence
Materials
- Stucco (Plaster), Stone
- Foundation: Poured Concrete
- Roof: Asphalt Shingle
Utilities & green energy
- Sewer: Sewer
Community & HOA
Community
- Security: Carbon Monoxide Detector(s), Alarm System
Location
- Region: Mississauga
Financial & listing details
- Annual tax amount: C$19,023
- Date on market: 8/13/2026
Price history
Price history is unavailable.
Public tax history
Tax history is unavailable.
Climate risks
Neighborhood: Clarkson
Nearby schools
GreatSchools rating
No schools nearby
We couldn't find any schools near this home.
- C$1,285,0004 bd2 ba-- sqft1864 Hindhead Rd, Mississauga, ON L5J1N6For Sale
- C$2,899,0007 bd6 ba-- sqft1235 Whittington Rd, Mississauga, ON L5J3J8For Sale
- C$--2 bd1 ba1k sqft1190 Clarkson Rd N #1, Mississauga, ON L5J2W2Off Market
- C$--2 bd2 ba1k sqft1190 Clarkson Rd N, Mississauga, ON L5J2W2Off Market
- C$1,250,0002 bd2 ba-- sqft1273 Clarkson Rd N, Mississauga, ON L5J2W4For Sale
- C$2,799,0006 bd5 ba-- sqft1755 Birchwood Dr, Mississauga, ON L5J1T7For Sale
- C$2,700,0005 bd7 ba-- sqft1726 The Pnes, Mississauga, ON L5J4V5For Sale
- C$2,980,0005 bd5 ba-- sqft1134 Welwyn Dr, Mississauga, ON L5J3J3For Sale
Similar homes
- C$2,980,0005 bd5 ba-- sqft1134 Welwyn Dr, Mississauga, ON L5J 3J3For Sale
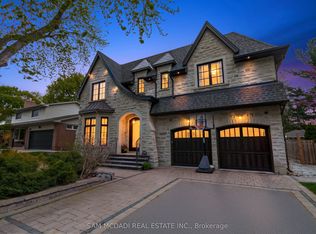 MLS ID #W13539956, SAM MCDADI REAL ESTATE INC.. TRREB
 - C$3,200,0005 bd6 ba-- sqft2075 Shawanaga Trl, Mississauga, ON L5H 3Z3For Sale
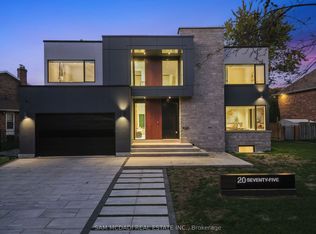 MLS ID #W13684396, SAM MCDADI REAL ESTATE INC.. TRREB
 - C$2,989,0006 bd6 ba-- sqft950 Fredonia Dr, Mississauga, ON L5C 2W4For Sale
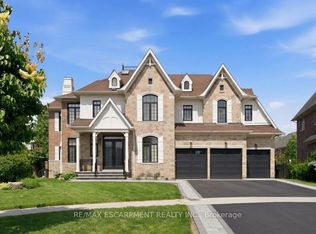 MLS ID #W13676924, RE/MAX ESCARPMENT REALTY INC.. TRREB
 - C$2,998,0005 bd5 ba-- sqft2446 Hammond Rd, Mississauga, ON L5K 1T2For Sale
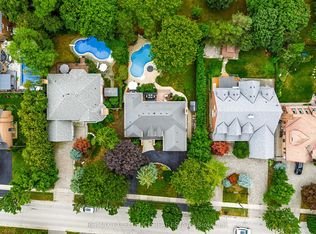 MLS ID #W13020418, RE/MAX EXCELLENCE REAL ESTATE. TRREB
 - C$3,099,0008 bd8 ba-- sqft1138 Garden Rd, Mississauga, ON L5H 3J6For SaleMLS ID #W13628656, EXECUTIVE REAL ESTATE SERVICES LTD.. TRREB
- C$2,789,8506 bd5 ba-- sqft2154 Oneida Cres, Mississauga, ON L5C 1V6For SaleMLS ID #W13658996, RE/MAX REALTY ENTERPRISES INC.. TRREB
- C$3,397,0007 bd5 ba-- sqft271 Oakhill Rd, Mississauga, ON L5G 2P8For SaleMLS ID #W13676170, HOMELIFE/MIRACLE REALTY LTD. TRREB
- C$2,888,0004 bd3 ba-- sqft1481 Bunsden Ave, Mississauga, ON L5H 2B5For SaleMLS ID #W13489610, SAM MCDADI REAL ESTATE INC.. TRREB
- C$3,300,0004 bd4 ba-- sqft1273 Queen Victoria Ave, Mississauga, ON L5H 3H2For SaleMLS ID #W13543814, SAM MCDADI REAL ESTATE INC.. TRREB
- C$1,880,0005 bd3 ba-- sqft927 Ingersoll Ct, Mississauga, ON L5J 2S2For SaleMLS ID #W13607550, SAM MCDADI REAL ESTATE INC.. TRREB
- C$2,999,8885 bd5 ba-- sqft2152 Manor Hill Dr, Mississauga, ON L5M 5H9For SaleCentury 21 Canada
- C$2,899,0007 bd6 ba-- sqft962 Fredonia Dr, Mississauga, ON L5C 2W4For SaleMLS ID #W13428700, SAM MCDADI REAL ESTATE INC.. TRREB
- C$3,588,0006 bd6 ba-- sqft725 Queensway W, Mississauga, ON L5C 1A7For SaleMLS ID #W13519882, SAM MCDADI REAL ESTATE INC.. TRREB
- C$3,588,0004 bd5 ba-- sqft834 Edistel Cres, Mississauga, ON L5H 1T4For SaleMLS ID #W13646670, SAM MCDADI REAL ESTATE INC.. TRREB
- C$2,249,0007 bd7 ba-- sqft4582 Badminton Dr, Mississauga, ON L5M 3H6For SaleMLS ID #W13679362, CITYSCAPE REAL ESTATE LTD.. TRREB
- C$2,698,0004 bd6 ba-- sqft1487 Myron Dr, Mississauga, ON L5E 2N5For SaleMLS ID #W13540580, SAM MCDADI REAL ESTATE INC.. TRREB
- C$2,639,8505 bd6 ba-- sqft1362 Kenmuir Ave, Mississauga, ON L5G 4B4For SaleMLS ID #W13534764, RE/MAX REALTY ENTERPRISES INC.. TRREB
- C$1,799,8004 bd3 ba-- sqft1195 Crestdale Rd, Mississauga, ON L5H 1X6For SaleMLS ID #W13592356, SAM MCDADI REAL ESTATE INC.. TRREB
- C$1,789,0006 bd3 ba-- sqft1434 Petrie Way, Mississauga, ON L5J 1G5For SaleMLS ID #W13416734, SAM MCDADI REAL ESTATE INC.. TRREB
- C$3,999,0005 bd7 ba-- sqft362 Meadow Wood Ln, Mississauga, ON L5J 2S9New ConstructionMLS ID #W13579612, SAM MCDADI REAL ESTATE INC.. TRREB
