Your Private Ravine Sanctuary Awaits. Set on a premium corner lot in the coveted John Fraser school district, this architectural masterpiece has been reimagined. Premium luxury engineered vinyl flooring seamlessly flows throughout. Step through the grand 20-foot foyer into meticulously crafted formal spaces framed by elegant coffered ceilings and timeless crown moldings. Designed for the ultimate entertainer, the layout flows effortlessly toward a massive 15-foot panoramic glass wall that seamlessly blurs the line between indoor luxury and your private outdoor oasis. Step onto the custom composite deck with sleek glass railings, overlooking a lush, tree-lined backdrop with upgraded exterior power awaiting your future pool or spa. At the heart lies a bespoke chef's kitchen with a massive island and a curated collection of ultra-premium appliances, making every gathering an unforgettable event. Uncompromising Multi-Generational Luxury. Offer your loved ones their own five-star residence. This spectacular, sun-filled walk-out lower level is elevated by a thermal wooden subfloor topped with stunning 7mm bone herringbone engineered vinyl, providing genuine warmth year-round. Boasting 3 spacious bedrooms, 3 full washrooms, a second laundry, and a phenomenal designer kitchen outfitted with its own suite of high-end appliances, this sprawling space delivers ultimate independence without sacrificing an ounce of prestige. Effortless Living & Absolute Peace of Mind. Retreat to a primary suite rivaling the world's finest boutique hotels, featuring bespoke custom closets, heated ensuite floors, and an immersive ceiling spa rain shower. Every inch of this home integrates hidden smart-home luxury-from automated climate and security to keyless entry and electronic spa fixtures. The massive investments have already been made for you, including a fully finished heated garage with epoxy floors, a widened driveway for multi-vehicle parking. Turn the key and start living.
For sale
C$2,249,000
4582 Badminton Dr, Mississauga, ON L5M 3H6
7beds
7baths
Single Family Residence
Built in ----
7,297 Square Feet Lot
$-- Zestimate®
C$--/sqft
C$-- HOA
What's special
Premium corner lotMeticulously crafted formal spacesElegant coffered ceilingsTimeless crown moldingsLush tree-lined backdropSun-filled walk-out lower levelThermal wooden subfloor
- 14 hours |
- 16 |
- 0 |
Zillow last checked:
Listing updated:
Listed by:
CITYSCAPE REAL ESTATE LTD.
Source: TRREB,MLS®#: W13679362 Originating MLS®#: Toronto Regional Real Estate Board
Originating MLS®#: Toronto Regional Real Estate BoardFacts & features
Interior
Bedrooms & bathrooms
- Bedrooms: 7
- Bathrooms: 7
Primary bedroom
- Level: Second
- Dimensions: 4.32 x 5.49
Bedroom
- Level: Basement
- Dimensions: 4.34 x 2.74
Bedroom
- Level: Basement
- Dimensions: 3.56 x 3.71
Bedroom
- Level: Basement
- Dimensions: 3.61 x 3.35
Bedroom 2
- Level: Second
- Dimensions: 3.18 x 4.72
Bedroom 3
- Level: Second
- Dimensions: 3.18 x 3.84
Bedroom 4
- Level: Second
- Dimensions: 2.95 x 3.84
Breakfast
- Level: Main
- Dimensions: 5.41 x 2.39
Dining room
- Level: Main
- Dimensions: 3.81 x 3.71
Family room
- Level: Main
- Dimensions: 4.27 x 4.27
Kitchen
- Level: Main
- Dimensions: 5.41 x 5.18
Kitchen
- Level: Basement
- Dimensions: 4.32 x 4.04
Laundry
- Level: Basement
- Dimensions: 2.82 x 2.62
Laundry
- Level: Main
- Dimensions: 2.57 x 2.31
Living room
- Level: Main
- Dimensions: 5.38 x 3.81
Living room
- Level: Basement
- Dimensions: 7.65 x 5.31
Office
- Level: Main
- Dimensions: 3 x 3.61
Heating
- Forced Air, Gas
Cooling
- Central Air
Appliances
- Included: Water Heater
Features
- Central Vacuum, In-Law Suite, Storage Area Lockers
- Basement: Apartment,Finished with Walk-Out
- Has fireplace: Yes
- Fireplace features: Electric
Interior area
- Living area range: 3000-3500 null
Video & virtual tour
Property
Parking
- Total spaces: 7
- Parking features: Private Triple, Garage Door Opener
- Has garage: Yes
Features
- Stories: 2
- Patio & porch: Deck, Porch
- Exterior features: Awning(s)
- Pool features: None
- Has view: Yes
- View description: Creek/Stream, Meadow, Park/Greenbelt, Trees/Woods
- Has water view: Yes
- Water view: Creek/Stream
Lot
- Size: 7,297 Square Feet
- Features: Golf, Greenbelt/Conservation, Hospital, Public Transit, River/Stream, Wooded/Treed, Irregular Lot
Details
- Additional structures: Storage
- Parcel number: 133850280
Construction
Type & style
- Home type: SingleFamily
- Property subtype: Single Family Residence
Materials
- Brick
- Foundation: Concrete, Poured Concrete
- Roof: Asphalt Shingle
Utilities & green energy
- Sewer: Sewer
Community & HOA
Location
- Region: Mississauga
Financial & listing details
- Annual tax amount: C$14,023
- Date on market: 8/15/2026
Price history
Price history is unavailable.
Public tax history
Tax history is unavailable.
Climate risks
Neighborhood: Central Erin Mills
Nearby schools
GreatSchools rating
No schools nearby
We couldn't find any schools near this home.
- C$1,938,8004 bd4 ba-- sqft1807 Tattersall Way, Mississauga, ON L5M3H7For Sale
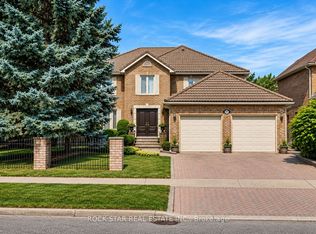
- C$1,990,0007 bd6 ba-- sqft1800 Tattersall Way, Mississauga, ON L5M3H7For Sale

- C$1,999,0007 bd5 ba-- sqft4522 Badminton Dr, Mississauga, ON L5M3H2For Sale

- C$1,880,0005 bd4 ba3.4k sqft4510 Badminton Dr, Mississauga, ON L5M3H1Sold
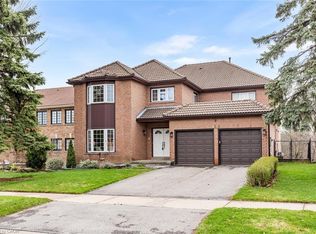
- C$2,199,0004 bd3 ba-- sqft4635 Beaufort Ter, Mississauga, ON L5M3J1For Sale
- C$--2 bd1 ba1.2k sqft4495 Mississauga Rd, Mississauga, ON L5M7C6Off Market
- C$1,040,0002 bd4 ba1.8k sqft1724 The Chase #6, Mississauga, ON L5M4P2For Sale
- C$1,599,0004 bd3 ba2.7k sqft4665 Beaufort Ter, Mississauga, ON L5M3J1For Sale
Similar homes
- C$1,938,8004 bd4 ba-- sqft1807 Tattersall Way, Mississauga, ON L5M 3H7For SaleMLS ID #W13669578, ROCK STAR REAL ESTATE INC.. TRREB
- C$1,999,0007 bd5 ba-- sqft2427 Erin Centre Blvd, Mississauga, ON L5M 5B3For Sale
 MLS ID #W13675416, RIGHT AT HOME REALTY INC.. TRREB
 - C$2,499,0006 bd5 ba-- sqft5090 Mississauga Rd, Mississauga, ON L5M 4Y2For Sale
 MLS ID #W13661950, REBEST REALTY INC.. TRREB
 - C$1,798,0006 bd5 ba-- sqft4480 Haydock Park Dr, Mississauga, ON L5M 3C4For Sale
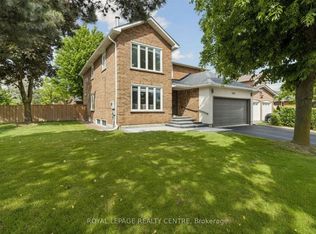 MLS ID #W13670072, ROYAL LEPAGE REALTY CENTRE. TRREB
 - C$2,349,9994 bd5 ba-- sqft3582 Gallager Dr, Mississauga, ON L5C 2N6For SaleMLS ID #W13664164, FOREST HILL REAL ESTATE INC.. TRREB
- C$2,199,0004 bd3 ba-- sqft4635 Beaufort Ter, Mississauga, ON L5M 3J1For SaleMLS ID #W13461638, CENTURY 21 GREEN REALTY INC.. TRREB
- C$1,990,0007 bd6 ba-- sqft1800 Tattersall Way, Mississauga, ON L5M 3H7For SaleMLS ID #W13221898, PRIME REALTY SPECIALISTS INC.. TRREB
- C$1,999,0007 bd5 ba-- sqft4522 Badminton Dr, Mississauga, ON L5M 3H2For SaleMLS ID #W13527554, SMARTWAY REALTY. TRREB
- C$2,188,0004 bd5 ba-- sqft1949 Barbertown Rd, Mississauga, ON L5M 6J2For SaleMLS ID #W13656338, SAM MCDADI REAL ESTATE INC.. TRREB
- C$1,950,0004 bd5 ba-- sqft1692 Baymill Ct, Mississauga, ON L5M 4M5For SaleMLS ID #W13673726, CENTURY 21 TITANS REALTY INC.. TRREB
- C$2,199,9008 bd5 ba-- sqft5859 Riverside Pl, Mississauga, ON L5M 4X1For SaleMLS ID #W13647822, RE/MAX OPTIMUM REALTY. TRREB
- C$2,850,8505 bd6 ba-- sqft5240 Elmridge Dr, Mississauga, ON L5M 5A4For SaleMLS ID #W13680412, INTERNATIONAL REALTY FIRM, INC.. TRREB
- C$1,799,9997 bd7 ba-- sqft4326 Bridlepath Trl, Mississauga, ON L5L 3K4For SaleMLS ID #W13656122, RIGHT AT HOME REALTY INC.. TRREB
- C$2,138,8885 bd4 ba2.8k sqft2029 Kempton Park Dr, Mississauga, ON L5M 2Z4For SaleMLS ID #40843520, Brooke Hicks, Broker, Royal LePage Burloak Real Estate Services. ITSO
- C$2,100,0004 bd3 ba-- sqft5037 Mississauga Rd, Mississauga, ON L5M 4Y1For SaleMLS ID #W13457378, RIGHT AT HOME REALTY INC.. TRREB
- C$1,899,9994 bd5 ba-- sqft1427 Grossi St, Mississauga, ON L5V 1T9For SaleMLS ID #W13677300, KING REALTY INC.. TRREB
- C$2,599,9008 bd7 ba-- sqft1918 Royal Credit Blvd, Mississauga, ON L5M 4Y1For SaleMLS ID #W13477222, REALTY ONE GROUP DELTA. TRREB
- C$2,324,9005 bd5 ba-- sqft1632 Barbertown Rd, Mississauga, ON L5M 6J2For SaleMLS ID #W13546002, CENTURY 21 LEADING EDGE REALTY INC.. TRREB
- C$2,199,9006 bd5 ba2.7k sqft52 Joymar Dr, Mississauga, ON L5M 1E9For SaleMLS ID #40833567, Michael Phinney, Salesperson, Royal LePage Real Estate Services Phinney Real Estate. ITSO
- C$2,488,0005 bd5 ba-- sqft5109 Elderview Ct, Mississauga, ON L5M 5A9For SaleMLS ID #W13561288, SAM MCDADI REAL ESTATE INC.. TRREB
