Set on an impressive 83-foot-wide lot with mature landscaping and exceptional privacy, this approx. 3,400 sq. ft. above-grade executive residence offers the space and setting today's growing family is looking for. Located in the coveted Chase neighbourhood of Central Erin Mills and within the highly regarded John Fraser and St. Aloysius Gonzaga school districts, the home features 4 bedrooms, 4 bathrooms, a Marley roof with extended warranty, and a recently refinished lower level. A custom elegant front door opens to a dramatic two-storey grand foyer, where an open staircase creates an impressive sense of scale with sightlines to the lower level. The main floor features custom tile flooring, a fully updated kitchen designed for everyday living and entertaining, private office, separate living and dining rooms, laundry, powder room, and interior access to the 2-car garage. Upstairs you have 4 generously sized bedrooms. The recently refinished lower level is an entertainer's retreat featuring a gym area, spacious recreation room, media room with custom bar, and 3-piece bathroom, as well as a fully updated mechanical system. The home has been thoughtfully maintained and improved over the years, including windows and garage door upgraded from the original construction. Outside, a large deck overlooks the mature landscaping and private backyard with plenty of room for dining, entertaining, gardening, or play. Minutes to Woodland Chase Trail, Credit Valley Hospital, Erin Mills Town Centre and Streetsville GO, with convenient access to Hwys 403, 401 & 407. A rare opportunity in one of Mississauga's most sought-after neighbourhoods.
For sale
C$1,938,800
1807 Tattersall Way, Mississauga, ON L5M 3H7
4beds
4baths
Single Family Residence
Built in ----
10,041 Square Feet Lot
$-- Zestimate®
C$--/sqft
C$-- HOA
What's special
Mature landscapingExceptional privacyRecently refinished lower levelDramatic two-storey grand foyerCustom tile flooringPrivate officeGym area
- 5 hours |
- 0 |
- 0 |
Zillow last checked:
Listing updated:
Listed by:
ROCK STAR REAL ESTATE INC.
Source: TRREB,MLS®#: W13669578 Originating MLS®#: Toronto Regional Real Estate Board
Originating MLS®#: Toronto Regional Real Estate BoardFacts & features
Interior
Bedrooms & bathrooms
- Bedrooms: 4
- Bathrooms: 4
Primary bedroom
- Level: Upper
- Dimensions: 6.71 x 3.86
Bedroom 2
- Level: Upper
- Dimensions: 4.57 x 3.25
Bedroom 3
- Level: Upper
- Dimensions: 4.19 x 3.2
Bedroom 4
- Level: Upper
- Dimensions: 4.57 x 3.89
Breakfast
- Level: Main
- Dimensions: 6.1 x 3.05
Dining room
- Level: Main
- Dimensions: 4.27 x 3.51
Family room
- Level: Main
- Dimensions: 6.2 x 3.76
Foyer
- Level: Lower
- Dimensions: 6.1 x 4.57
Kitchen
- Level: Main
- Dimensions: 4.27 x 2.59
Living room
- Level: Lower
- Dimensions: 4.57 x 3.66
Living room
- Level: Main
- Dimensions: 4.57 x 4.52
Media room
- Level: Lower
- Dimensions: 4.57 x 4.57
Recreation
- Level: Lower
- Dimensions: 4.27 x 6.1
Study
- Level: Main
- Dimensions: 3.05 x 3.05
Heating
- Forced Air, Gas
Cooling
- Central Air
Features
- Other
- Basement: Full,Finished
- Has fireplace: No
Interior area
- Living area range: 3000-3500 null
Video & virtual tour
Property
Parking
- Total spaces: 6
- Parking features: Garage
- Has garage: Yes
Features
- Stories: 2
- Pool features: None
Lot
- Size: 10,041 Square Feet
Details
- Parcel number: 133850380
Construction
Type & style
- Home type: SingleFamily
- Property subtype: Single Family Residence
Materials
- Brick
- Foundation: Concrete
- Roof: Asphalt Shingle
Utilities & green energy
- Sewer: Sewer
Community & HOA
Location
- Region: Mississauga
Financial & listing details
- Annual tax amount: C$12,386
- Date on market: 8/13/2026
Price history
Price history is unavailable.
Public tax history
Tax history is unavailable.
Climate risks
Neighborhood: Central Erin Mills
Nearby schools
GreatSchools rating
No schools nearby
We couldn't find any schools near this home.
- C$1,990,0007 bd6 ba-- sqft1800 Tattersall Way, Mississauga, ON L5M3H7For Sale

- C$2,199,0004 bd3 ba-- sqft4635 Beaufort Ter, Mississauga, ON L5M3J1For Sale
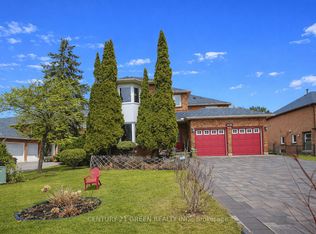
- C$--2 bd1 ba1.2k sqft4495 Mississauga Rd, Mississauga, ON L5M7C6Off Market

- C$1,999,0007 bd5 ba-- sqft4522 Badminton Dr, Mississauga, ON L5M3H2For Sale

- C$1,599,0004 bd3 ba2.7k sqft4665 Beaufort Ter, Mississauga, ON L5M3J1For Sale
- C$1,880,0005 bd4 ba3.4k sqft4510 Badminton Dr, Mississauga, ON L5M3H1Sold
- C$1,040,0002 bd4 ba1.8k sqft1724 The Chase #6, Mississauga, ON L5M4P2For Sale
- C$7,399,0003 bd1 ba-- sqft4410 Mississauga Rd, Mississauga, ON L5M7C8For Sale
Similar homes
- C$1,990,0007 bd6 ba-- sqft1800 Tattersall Way, Mississauga, ON L5M 3H7For SaleMLS ID #W13221898, PRIME REALTY SPECIALISTS INC.. TRREB
- C$1,799,9997 bd7 ba-- sqft4326 Bridlepath Trl, Mississauga, ON L5L 3K4For Sale
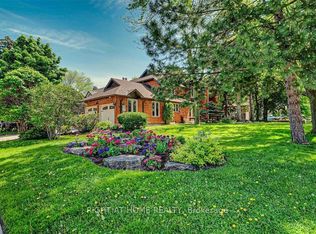 MLS ID #W13656122, RIGHT AT HOME REALTY INC.. TRREB
 - C$2,188,0004 bd5 ba-- sqft1949 Barbertown Rd, Mississauga, ON L5M 6J2For Sale
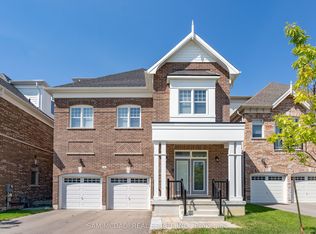 MLS ID #W13656338, SAM MCDADI REAL ESTATE INC.. TRREB
 - C$2,100,0004 bd3 ba-- sqft5037 Mississauga Rd, Mississauga, ON L5M 4Y1For Sale
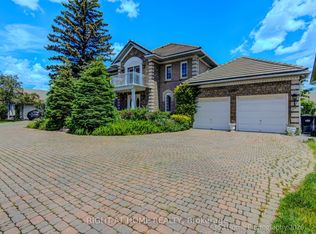 MLS ID #W13457378, RIGHT AT HOME REALTY INC.. TRREB
 - C$2,499,0006 bd5 ba-- sqft5090 Mississauga Rd, Mississauga, ON L5M 4Y2For SaleMLS ID #W13661950, REBEST REALTY INC.. TRREB
- C$2,349,9994 bd5 ba-- sqft3582 Gallager Dr, Mississauga, ON L5C 2N6For SaleMLS ID #W13664164, FOREST HILL REAL ESTATE INC.. TRREB
- C$1,999,0007 bd5 ba-- sqft4522 Badminton Dr, Mississauga, ON L5M 3H2For SaleMLS ID #W13527554, SMARTWAY REALTY. TRREB
- C$2,199,0004 bd3 ba-- sqft4635 Beaufort Ter, Mississauga, ON L5M 3J1For SaleMLS ID #W13461638, CENTURY 21 GREEN REALTY INC.. TRREB
- C$1,699,0004 bd3 ba2.9k sqft5172 Hidden Valley Ct, Mississauga, ON L5M 3P1For SaleMLS ID #40853630, Kyle Guthro, Salesperson, RE/MAX Escarpment Realty Inc.. ITSO
- C$1,530,0004 bd3 ba-- sqft2027 Roy Ivor Cres, Mississauga, ON L5L 3N7For SaleMLS ID #W13667630, REAL ONE REALTY INC.. TRREB
- C$1,549,0005 bd4 ba-- sqft1944 Aldermead Rd, Mississauga, ON L5M 3A1For SaleMLS ID #W13645994, SKYBOUND REALTY. TRREB
- C$2,138,8885 bd4 ba2.8k sqft2029 Kempton Park Dr, Mississauga, ON L5M 2Z4For SaleMLS ID #40843520, Brooke Hicks, Broker, Royal LePage Burloak Real Estate Services. ITSO
- C$1,799,9004 bd4 ba-- sqft1760 Featherston Ct, Mississauga, ON L5L 3E3For SaleMLS ID #W13628768, ROYAL LEPAGE REALTY PLUS. TRREB
- C$1,599,0005 bd3 ba-- sqft1475 Ravensmoor Cres, Mississauga, ON L5M 3L4For SaleMLS ID #W13645306, HOUSESIGMA INC.. TRREB
- C$1,558,8005 bd4 ba-- sqft4544 The Gallops, Mississauga, ON L5M 3A8For SaleMLS ID #W13635302, ROYAL LEPAGE REAL ESTATE SERVICES LTD.. TRREB
- C$1,378,8884 bd3 ba-- sqft5296 Middlebury Dr, Mississauga, ON L5M 5E5For SaleMLS ID #W13655834, RIGHT AT HOME REALTY INC.. TRREB
- C$1,595,0005 bd5 ba-- sqft1514 Portsmouth Pl, Mississauga, ON L5M 7W1For SaleMLS ID #W13652360, SAM MCDADI REAL ESTATE INC.. TRREB
- C$1,499,0006 bd4 ba-- sqft5515 Durie Rd, Mississauga, ON L5M 4S6For SaleMLS ID #W13653318, RE/MAX REAL ESTATE CENTRE INC.. TRREB
- C$1,799,0007 bd5 ba-- sqft4778 Crystal Rose Dr, Mississauga, ON L5V 1G9For SaleMLS ID #W13626950, SAM MCDADI REAL ESTATE INC.. TRREB
- C$1,999,9005 bd4 ba-- sqft3656 Sawmill Valley Dr, Mississauga, ON L5L 2P6For SaleMLS ID #W13579998, RE/MAX EXPERTS. TRREB
