Beautifully upgraded 4-bedroom, 4-bathroom home in an excellent location, featuring hardwood floors throughout, beautiful landscaping, and a spacious backyard deck. Approximately $150,000 spent on renovations and upgrades over the past two years, including a renovated kitchen, interior and exterior pot lights, whole-house triple-pane windows (August 2025), upgraded laundry room, fresh paint throughout, interlocking, new LG washer, dryer and refrigerator(March 2026), custom closets in the primary and all bedrooms, electrical service upgraded from 100 amps to 200 amps with Tesla charger, zebra blinds, and a tankless water heater. 1 Bed and 1 bath finished basement with rough in for washer, dryer and kitchen. Carrier furnace and air conditioner approximately 5 years old. A well-maintained home with extensive recent upgrades-move-in ready!
For sale
C$1,599,999
1427 Grossi St, Mississauga, ON L5V 1T9
4beds
5baths
Single Family Residence
Built in ----
4,601 Square Feet Lot
$-- Zestimate®
C$--/sqft
C$-- HOA
What's special
- 10 days
- 8
- 0
Zillow last checked:
Listing updated:
Listed by:
KING REALTY INC.
Source: TRREB,MLS®#: W13687756 Originating MLS®#: Toronto Regional Real Estate Board
Originating MLS®#: Toronto Regional Real Estate BoardFacts & features
Interior
Bedrooms & bathrooms
- Bedrooms: 4
- Bathrooms: 5
Primary bedroom
- Description: Primary Bedroom
- Level: Second
- Area: 30.08 Square Meters
- Area source: Other
- Dimensions: 5.98 x 5.03
Bedroom 2
- Description: Bedroom 2
- Level: Second
- Area: 14.74 Square Meters
- Area source: Other
- Dimensions: 4.06 x 3.63
Bedroom 3
- Description: Bedroom 3
- Level: Second
- Area: 18.62 Square Meters
- Area source: Other
- Dimensions: 4.80 x 3.88
Bedroom 4
- Description: Bedroom 4
- Level: Second
- Area: 16.59 Square Meters
- Area source: Other
- Dimensions: 4.39 x 3.78
Breakfast
- Description: Breakfast
- Level: Ground
- Area: 14.25 Square Meters
- Area source: Other
- Dimensions: 3.97 x 3.59
Dining room
- Description: Dining Room
- Level: Ground
- Area: 15.39 Square Meters
- Area source: Other
- Dimensions: 4.50 x 3.42
Family room
- Description: Family Room
- Level: Ground
- Area: 22.42 Square Meters
- Area source: Other
- Dimensions: 5.25 x 4.27
Kitchen
- Description: Kitchen
- Level: Ground
- Area: 11.83 Square Meters
- Area source: Other
- Dimensions: 3.97 x 2.98
Living room
- Description: Living Room
- Level: Ground
- Area: 16.42 Square Meters
- Area source: Other
- Dimensions: 4.80 x 3.42
Heating
- Forced Air, Gas
Cooling
- Central Air
Features
- Other
- Basement: Full
- Has fireplace: Yes
Interior area
- Living area range: 2500-3000 null
Property
Parking
- Total spaces: 6
- Parking features: Private
- Has attached garage: Yes
Features
- Stories: 2
- Pool features: None
Lot
- Size: 4,601 Square Feet
Details
- Parcel number: 135050152
Construction
Type & style
- Home type: SingleFamily
- Property subtype: Single Family Residence
Materials
- Brick
- Foundation: Concrete
- Roof: Asphalt Shingle
Utilities & green energy
- Sewer: Sewer
Community & HOA
Location
- Region: Mississauga
Financial & listing details
- Annual tax amount: C$8,353
- Date on market: 8/18/2026
Price history
Price history is unavailable.
Public tax history
Tax history is unavailable.
Climate risks
Neighborhood: East Credit
Nearby schools
GreatSchools rating
No schools nearby
We couldn't find any schools near this home.
- C$1,279,0003 bd4 ba-- sqft5380 Floral Hill Cres, Mississauga, ON L5V1V3For Sale
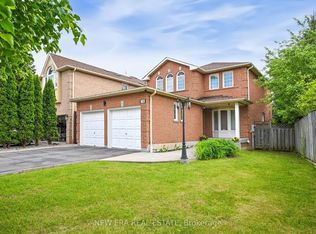
- C$--3 bd3 ba-- sqft5237 Floral Hill Cres, Mississauga, ON L5V1V4Off Market
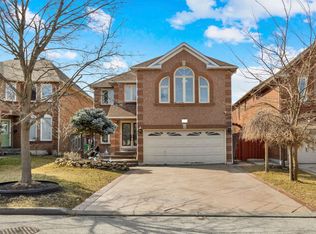
- C$1,399,0005 bd5 ba-- sqft1337 Daniel Creek Rd, Mississauga, ON L5V1V3For Sale

- C$775,0003 bd3 ba-- sqft5420 Fallingbrook Dr #52, Mississauga, ON L5V2H6For Sale

Similar homes
- C$1,599,9006 bd5 ba-- sqft70 Zanetta Cres, Brampton, ON L6Y 6A2For Sale
 MLS ID #W13711922, ForMax Realty Brokerage Ltd.. TRREB
 - C$1,300,0004 bd5 ba-- sqft891 Stonebridge Ave, Mississauga, ON L5V 2L3For Sale
 MLS ID #W13600754, KINGSWAY REAL ESTATE. TRREB
 - C$1,199,9994 bd4 ba-- sqft5253 Bushelgrove Cir, Mississauga, ON L5M 6C5For Sale
 MLS ID #W13697750, ZOWN REALTY INC.. TRREB
 - C$1,288,8884 bd4 ba-- sqft2969 Dancer Ct, Mississauga, ON L5L 1Y5For Sale
 MLS ID #W13671280, KW Living Realty. TRREB
