Welcome to this exquisite 4-bedroom & 3 bedroom legal basement apartment, 6-bathroom detached residence located in the prestigious Credit Valley neighbourhood. Offering approximately 4,200 sq. ft. of total living space, this stunning home showcases elegant design, premium finishes, and hardwood flooring throughout. Step through the impressive double-door entry into a bright and spacious layout filled with natural light. The main level is thoughtfully designed for both comfortable family living and elegant entertaining, featuring pot lights, refined finishes, and a seamless flow between principal rooms. The gourmet kitchen is a true showpiece, complete with stainless steel appliances, a gas stove, built-in dishwasher, microwave, a spacious center island, and ample cabinetry - perfect for hosting and everyday living. The main living areas provide direct access to a beautifully landscaped, well-maintained backyard, ideal for relaxing or entertaining outdoors. The home also features a stamped concrete driveway and backyard, with no sidewalk, offering additional parking convenience and enhanced curb appeal. Upstairs, retreat to the luxurious primary suite featuring a spa-inspired ensuite bath and generous his-and-hers closets. The primary bedroom features tray ceiling. Each additional bedroom is well-appointed, offering comfort and privacy for family members.A major highlight of this home is the legal 3-bedroom basement apartment, providing excellent rental income potential or comfortable space for extended family. Conveniently located near Ingleborough Public School, Springbrook Pblic School, St Roch Catholic Schl , trails, parks, close to all amenities. Enjoy proximity to parks, scenic trails, community centres, shopping plazas, restaurants, GO Station, public transit, and easy access to Highways 401, 407, and 410.
For sale
C$1,599,000
12 Haywood Dr, Brampton, ON L6X 0W1
7beds
6baths
Single Family Residence
Built in ----
5,595 Square Feet Lot
$-- Zestimate®
C$--/sqft
C$-- HOA
What's special
- 133 days |
- 39 |
- 0 |
Zillow last checked:
Listing updated:
Listed by:
UPSTATE REALTY INC.
Source: TRREB,MLS®#: W12903356 Originating MLS®#: Toronto Regional Real Estate Board
Originating MLS®#: Toronto Regional Real Estate BoardFacts & features
Interior
Bedrooms & bathrooms
- Bedrooms: 7
- Bathrooms: 6
Primary bedroom
- Level: Second
- Dimensions: 3.9 x 5.7
Bedroom
- Level: Basement
- Dimensions: 2.7 x 3.4
Bedroom 2
- Level: Basement
- Dimensions: 2.7 x 3.4
Bedroom 2
- Level: Second
- Dimensions: 4.3 x 5.7
Bedroom 3
- Level: Basement
- Dimensions: 0 x 0
Bedroom 3
- Level: Second
- Dimensions: 3.6 x 3.6
Breakfast
- Level: Main
- Dimensions: 6.4 x 4.4
Dining room
- Level: Main
- Dimensions: 4.2 x 3.6
Family room
- Level: Main
- Dimensions: 3.9 x 4.7
Kitchen
- Level: Basement
- Dimensions: 2.3 x 7.2
Kitchen
- Level: Main
- Dimensions: 6.4 x 4.4
Living room
- Level: Basement
- Dimensions: 3.3 x 6.3
Living room
- Level: Main
- Dimensions: 4.5 x 3.6
Heating
- Forced Air, Gas
Cooling
- Central Air
Features
- Flooring: Carpet Free
- Basement: Separate Entrance,Apartment
- Has fireplace: Yes
Interior area
- Living area range: 3000-3500 null
Video & virtual tour
Property
Parking
- Total spaces: 6
- Parking features: Private, Garage Door Opener
- Has garage: Yes
Features
- Stories: 2
- Pool features: None
Lot
- Size: 5,595 Square Feet
Construction
Type & style
- Home type: SingleFamily
- Property subtype: Single Family Residence
Materials
- Brick, Stone
- Foundation: Concrete
- Roof: Asphalt Shingle
Utilities & green energy
- Sewer: Sewer
Community & HOA
Location
- Region: Brampton
Financial & listing details
- Annual tax amount: C$9,365
- Date on market: 3/20/2026
UPSTATE REALTY INC.
UPSTATE REALTY INC.
By pressing Contact Agent, you agree that the real estate professional identified above may call/text you about your search, which may involve use of automated means and pre-recorded/artificial voices. You don't need to consent as a condition of buying any property, goods, or services. Message/data rates may apply. You also agree to our Terms of Use. Zillow does not endorse any real estate professionals. We may share information about your recent and future site activity with your agent to help them understand what you're looking for in a home.
Price history
Price history is unavailable.
Public tax history
Tax history is unavailable.
Climate risks
Neighborhood: Credit Valley
Nearby schools
GreatSchools rating
No schools nearby
We couldn't find any schools near this home.
- C$1,599,9995 bd5 ba-- sqft24 Haywood Dr, Brampton, ON L6X0W1For Sale

- C$1,749,9006 bd6 ba-- sqft6 Flanders Rd, Brampton, ON L6X0W3For Sale
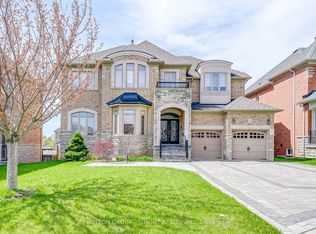
- C$--2 bd1 ba850 sqft34 Haywood Dr #2, Brampton, ON L6X0W3Off Market

- C$1,813,0004 bd4 ba4.2k sqft18 Flanders Rd, Brampton, ON L6X0W4Sold
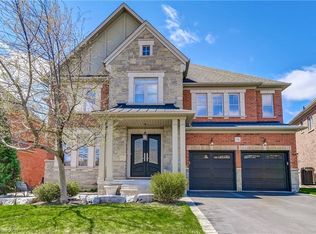
- C$--4 bd4 ba3.5k sqft14 Fort Williams Dr, Brampton, ON L6X0W5Off Market
- C$--1 bd1 ba800 sqft47 Elbern Markell Dr #2, Brampton, ON L6X2X6Off Market
- C$1,499,0004 bd5 ba-- sqft50 Links Ln, Brampton, ON L6Y5H1For Sale
- C$1,699,0006 bd6 ba-- sqft29 Adamsville Rd W, Brampton, ON L6X1P3For Sale
Similar homes
- C$1,499,0007 bd6 ba-- sqft10 Danfield Ct, Brampton, ON L6Y 2X9For Sale
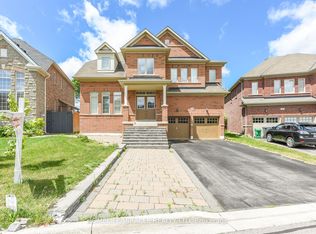 MLS ID #W13472360, HOMELIFE/MIRACLE REALTY LTD. TRREB
 - C$1,594,9006 bd5 ba-- sqft146 Lloyd Sanderson Dr, Brampton, ON L6Y 0Z9For Sale
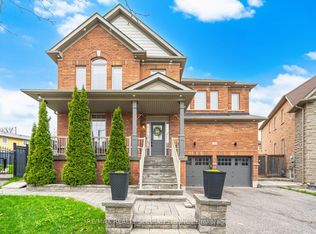 MLS ID #W13063050, RE/MAX REALTY SPECIALISTS INC.. TRREB
 - C$1,699,0007 bd6 ba-- sqft37 Alamosa Ct, Brampton, ON L6Y 2Z3For Sale
 MLS ID #W13606358, REALBIZ REALTY INC.. TRREB
 - C$1,379,0006 bd5 ba-- sqft2 Beachville Cir, Brampton, ON L6X 0V4For Sale
 MLS ID #W13571244, UPSTATE REALTY INC.. TRREB
 - C$1,494,5006 bd6 ba-- sqft5 Dillon Dr, Brampton, ON L6X 3B6For SaleMLS ID #W13415850, UPSTATE REALTY INC.. TRREB
- C$1,799,0005 bd5 ba-- sqft67 Royal West Dr, Brampton, ON L6X 0V9For SaleMLS ID #W13430748, UNION CAPITAL REALTY. TRREB
- C$1,199,0007 bd5 ba-- sqft15 Provost Trl, Brampton, ON L6Y 6E7For SaleMLS ID #W13616052, RE/MAX REAL ESTATE CENTRE INC.. TRREB
- C$1,279,0006 bd5 ba-- sqft7 Merrittonia St, Brampton, ON L6X 0Y9For SaleMLS ID #W13570954, iCloud Realty Ltd.. TRREB
- C$1,379,0007 bd6 ba-- sqft171 Rising Hill Rdg, Brampton, ON L6Y 6B2For SaleMLS ID #W13604332, RE/MAX REALTY SPECIALISTS INC.. TRREB
- C$1,195,0006 bd5 ba-- sqft150 Lloyd Sanderson Dr, Brampton, ON L6Y 0Z9For SaleMLS ID #W13580508, UPSTATE REALTY INC.. TRREB
- C$1,629,0007 bd5 ba-- sqft61 Aldersgate Dr, Brampton, ON L7A 3Z9For SaleMLS ID #W12598132, ROYAL STAR REALTY INC.. TRREB
- C$1,199,0007 bd5 ba-- sqft8 Saint Mark Pl, Brampton, ON L6X 3W5For SaleMLS ID #W13604614, iCloud Realty Ltd.. TRREB
- C$1,299,0006 bd5 ba-- sqft180 Bonnie Braes Dr, Brampton, ON L6Y 5Y7For SaleMLS ID #W13461320, HOMELIFE/MIRACLE REALTY LTD. TRREB
- C$1,599,9997 bd5 ba-- sqft64 Scotchmere Cres, Brampton, ON L6P 3A6For SaleMLS ID #W13600536, HOMELIFE SILVERCITY REALTY INC.. TRREB
- C$1,264,9006 bd4 ba-- sqft16 Fallgate Dr, Brampton, ON L6X 0R5For SaleMLS ID #W12913330, RE/MAX REALTY SERVICES INC.. TRREB
- C$1,195,0005 bd5 ba-- sqft37 Zanetta Cres, Brampton, ON L6Y 6A2For SaleMLS ID #W13590386, RE/MAX REAL ESTATE CENTRE INC.. TRREB
- C$1,279,0006 bd5 ba-- sqft28 Iverson Dr, Brampton, ON L6X 0L6For SaleMLS ID #W12873394, HOMELIFE/MIRACLE REALTY LTD. TRREB
- C$1,199,9007 bd4 ba-- sqft72 Lockwood Rd, Brampton, ON L6Y 5C6For SaleMLS ID #W13548202, HOMELIFE/MIRACLE REALTY LTD. TRREB
- C$1,589,9007 bd6 ba-- sqft23 Spain Cres, Brampton, ON L6P 4G8For SaleMLS ID #W13493316, UPSTATE REALTY INC.. TRREB
- C$1,298,3007 bd5 ba-- sqft72 Village Lake Cres, Brampton, ON L6S 6K1For SaleMLS ID #W13610092, RE/MAX REALTY SPECIALISTS INC.. TRREB
