Excellent Opportunity To Own A Beautifully Maintained 4+2 Bedroom, 5 Bathroom approx 2912 sq.ft. as per MPAC Detached Home In The Prestigious Credit Valley Community Of Brampton! Featuring A Grand Double Door Entry, 9 Ft Ceilings on main & second floor, And Elegant Coffered Ceilings In The Dining Room And Primary Bedroom. This Stunning Home Offers A Bright & Functional Layout With Separate Living & Dining Areas, Hardwood Flooring Throughout Main & Second Floor, And A Spacious Family Room With Cozy Fireplace Overlooking The Backyard. The Modern Kitchen Features Granite Countertops, Centre Island, Tile Flooring, Stainless Steel Appliances, And A Spacious Breakfast Area With Walk-Out To The Backyard. Perfect For Family Gatherings & Entertaining. The Spacious Primary Bedroom Includes a 5-Piece Ensuite And Walk-In Closet and 10ft ceiling. While Additional Bedrooms Offer Convenient Washroom Access. Finished Basement Offers Excellent Additional Living Space, Ideal For Extended Family Or Guests. A fully fenced backyard with interlocking, a double car garage, and ample parking complete this exceptional home. Conveniently Located With Easy Access To Hwy 401 & 407, Close To GO Station, Eldorado Park, Bellcrest Park & Trails, And Churchville Public School. One Of Brampton's Most Desirable Neighborhoods Offering The Perfect Combination Of Location, Space & Lifestyle!
For sale
C$1,195,000
150 Lloyd Sanderson Dr, Brampton, ON L6Y 0Z9
6beds
5baths
Single Family Residence
Built in ----
3,994 Square Feet Lot
$-- Zestimate®
C$--/sqft
C$-- HOA
What's special
Grand double door entryBright and functional layoutCentre islandStainless steel appliancesDouble car garageAmple parking
- 14 days |
- 12 |
- 2 |
Zillow last checked:
Listing updated:
Listed by:
UPSTATE REALTY INC.
Source: TRREB,MLS®#: W13580508 Originating MLS®#: Toronto Regional Real Estate Board
Originating MLS®#: Toronto Regional Real Estate BoardFacts & features
Interior
Bedrooms & bathrooms
- Bedrooms: 6
- Bathrooms: 5
Primary bedroom
- Description: Primary Bedroom
- Level: Second
- Area: 29.68 Square Meters
- Area source: Other
- Dimensions: 4.27 x 6.95
Bedroom
- Description: Living Room
- Level: Basement
- Area: 32.66 Square Meters
- Area source: Other
- Dimensions: 3.35 x 9.75
Bedroom 2
- Description: Bedroom 2
- Level: Second
- Area: 21.45 Square Meters
- Area source: Other
- Dimensions: 4.45 x 4.82
Bedroom 2
- Description: Living Room
- Level: Basement
- Area: 32.66 Square Meters
- Area source: Other
- Dimensions: 3.35 x 9.75
Bedroom 3
- Description: Bedroom 3
- Level: Second
- Area: 12.78 Square Meters
- Area source: Other
- Dimensions: 3.38 x 3.78
Bedroom 4
- Description: Bedroom 4
- Level: Second
- Area: 10.85 Square Meters
- Area source: Other
- Dimensions: 2.74 x 3.96
Breakfast
- Description: Breakfast
- Level: Main
- Area: 15.04 Square Meters
- Area source: Other
- Dimensions: 3.38 x 4.45
Dining room
- Description: Dining Room
- Level: Main
- Area: 32.66 Square Meters
- Area source: Other
- Dimensions: 3.35 x 9.75
Family room
- Description: Family Room
- Level: Main
- Area: 22.69 Square Meters
- Area source: Other
- Dimensions: 5.73 x 3.96
Kitchen
- Description: Kitchen
- Level: Main
- Area: 14.3 Square Meters
- Area source: Other
- Dimensions: 2.93 x 4.88
Living room
- Description: Living Room
- Level: Main
- Area: 32.66 Square Meters
- Area source: Other
- Dimensions: 3.35 x 9.75
Study
- Description: Study
- Level: Second
- Area: 6.53 Square Meters
- Area source: Other
- Dimensions: 1.86 x 3.51
Heating
- Forced Air, Gas
Cooling
- Central Air
Appliances
- Included: Built-In Oven
Features
- Basement: Finished
- Has fireplace: Yes
Interior area
- Living area range: 2500-3000 null
Property
Parking
- Total spaces: 4
- Parking features: Private Double
- Has attached garage: Yes
Features
- Stories: 2
- Pool features: None
Lot
- Size: 3,994 Square Feet
- Features: Fenced Yard, Park, Public Transit, School Bus Route
Details
- Parcel number: 211008001
Construction
Type & style
- Home type: SingleFamily
- Property subtype: Single Family Residence
Materials
- Brick
- Foundation: Concrete
- Roof: Asphalt Shingle
Utilities & green energy
- Sewer: Sewer
Community & HOA
Location
- Region: Brampton
Financial & listing details
- Annual tax amount: C$9,401
- Date on market: 7/18/2026
UPSTATE REALTY INC.
UPSTATE REALTY INC.
By pressing Contact Agent, you agree that the real estate professional identified above may call/text you about your search, which may involve use of automated means and pre-recorded/artificial voices. You don't need to consent as a condition of buying any property, goods, or services. Message/data rates may apply. You also agree to our Terms of Use. Zillow does not endorse any real estate professionals. We may share information about your recent and future site activity with your agent to help them understand what you're looking for in a home.
Price history
Price history is unavailable.
Public tax history
Tax history is unavailable.
Climate risks
Neighborhood: Credit Valley
Nearby schools
GreatSchools rating
No schools nearby
We couldn't find any schools near this home.
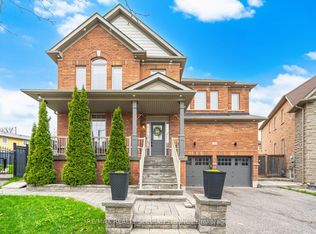
- C$1,594,9006 bd5 ba-- sqft146 Lloyd Sanderson Dr, Brampton, ON L6Y0Z9For Sale
- C$1,099,0006 bd4 ba-- sqft19 Bellcrest Rd, Brampton, ON L6Y2M7For Sale

- C$2,299,9904 bd3 ba3.5k sqft8946 Creditview Rd, Brampton, ON L6Y0G5For Sale
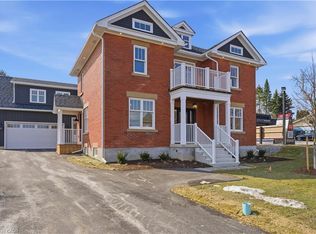
- C$1,325,0006 bd4 ba-- sqft30 Overglen Ct, Brampton, ON L6Y1P2For Sale

- C$1,385,0006 bd5 ba2.7k sqft30 Danfield Ct, Brampton, ON L6Y2X9Sold
- C$2,499,9995 bd6 ba-- sqft10 Pride Ct, Brampton, ON L6Y5H3For Sale
- C$1,499,0007 bd6 ba-- sqft10 Danfield Ct, Brampton, ON L6Y2X9For Sale
- C$799,9995 bd4 ba-- sqft34 Queenpost Dr E, Brampton, ON L6Y6L2New Construction
Similar homes
- C$1,195,0005 bd5 ba-- sqft37 Zanetta Cres, Brampton, ON L6Y 6A2For Sale
 MLS ID #W13590386, RE/MAX REAL ESTATE CENTRE INC.. TRREB
 - C$1,149,3006 bd4 ba-- sqft14 Alboreto Way, Brampton, ON L6X 0N5For Sale
 MLS ID #W13628436, RE/MAX REAL ESTATE CENTRE INC.. TRREB
 - C$1,199,0007 bd5 ba-- sqft8 Saint Mark Pl, Brampton, ON L6X 3W5For Sale
 MLS ID #W13604614, iCloud Realty Ltd.. TRREB
 - C$1,279,0006 bd5 ba-- sqft7 Merrittonia St, Brampton, ON L6X 0Y9For Sale
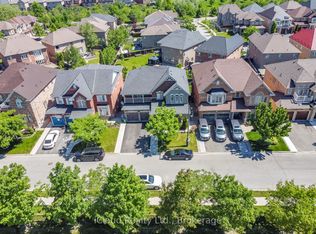 MLS ID #W13570954, iCloud Realty Ltd.. TRREB
 - C$1,594,9006 bd5 ba-- sqft146 Lloyd Sanderson Dr, Brampton, ON L6Y 0Z9For SaleMLS ID #W13063050, RE/MAX REALTY SPECIALISTS INC.. TRREB
- C$1,299,0006 bd5 ba-- sqft180 Bonnie Braes Dr, Brampton, ON L6Y 5Y7For SaleMLS ID #W13461320, HOMELIFE/MIRACLE REALTY LTD. TRREB
- C$1,379,0006 bd5 ba-- sqft2 Beachville Cir, Brampton, ON L6X 0V4For SaleMLS ID #W13571244, UPSTATE REALTY INC.. TRREB
- C$1,499,0007 bd6 ba-- sqft10 Danfield Ct, Brampton, ON L6Y 2X9For SaleMLS ID #W13472360, HOMELIFE/MIRACLE REALTY LTD. TRREB
- C$1,379,0007 bd6 ba-- sqft171 Rising Hill Rdg, Brampton, ON L6Y 6B2For SaleMLS ID #W13604332, RE/MAX REALTY SPECIALISTS INC.. TRREB
- C$1,239,9995 bd5 ba-- sqft15 Newark Way, Brampton, ON L7A 2V1For SaleMLS ID #W13441916, HOMELIFE SILVERCITY REALTY INC.. TRREB
- C$1,249,0004 bd4 ba-- sqft3 Prairie Creek Cres, Brampton, ON L6Y 6C9For SaleMLS ID #W13568012, RE/MAX REAL ESTATE CENTRE INC.. TRREB
- C$1,189,0005 bd4 ba-- sqft72 Rainforest Dr, Brampton, ON L6R 1B1For SaleMLS ID #W13538688, RE/MAX GOLD REALTY INC.. TRREB
- C$1,279,0006 bd5 ba-- sqft28 Iverson Dr, Brampton, ON L6X 0L6For SaleMLS ID #W12873394, HOMELIFE/MIRACLE REALTY LTD. TRREB
- C$1,039,0005 bd4 ba-- sqft6 Lockburn Cres, Brampton, ON L7A 3W7For SaleMLS ID #W13566438, RE/MAX PREMIER INC.. TRREB
- C$1,289,0006 bd4 ba-- sqft6445 Valiant Hts, Mississauga, ON L5W 1E2For SaleMLS ID #W13526610, UPSTATE REALTY INC.. TRREB
- C$1,699,0007 bd6 ba-- sqft37 Alamosa Ct, Brampton, ON L6Y 2Z3For SaleMLS ID #W13606358, REALBIZ REALTY INC.. TRREB
- C$1,599,9007 bd5 ba-- sqft3 Lisson Cres, Brampton, ON L6X 5H8For SaleMLS ID #W13581496, CENTURY 21 GREEN REALTY INC.. TRREB
- C$1,374,9994 bd4 ba-- sqft32 Xavier Ct, Brampton, ON L6Y 5S1For SaleMLS ID #W12976926, HOMELIFE/MIRACLE REALTY LTD. TRREB
- C$1,099,0005 bd4 ba-- sqft7460 Terragar Blvd, Mississauga, ON L5N 8H1For SaleMLS ID #W13603376, RIGHT AT HOME REALTY INC.. TRREB
- C$1,494,5006 bd6 ba-- sqft5 Dillon Dr, Brampton, ON L6X 3B6For SaleMLS ID #W13415850, UPSTATE REALTY INC.. TRREB
