Welcome to this exceptional executive residence nestled on a quiet court in one of Brampton's most sought-after neighbourhoods. Situated on a rare premium corner lot with no sidewalk, this detached home offers over 4,500 sq. ft. of beautifully finished living space, designed for large and multigenerational living.. Featuring 5 spacious bedrooms on the upper level, this home is uniquely designed with direct ensuite washroom access for every bedroom, incl a luxurious prim ensuite and two Jack & Jill ensuite washrooms. The convenient second-floor laundry room adds everyday functionality, while the main-floor library, beside a washroom and shower, offers versatile opportunity to use as bedroom for guests, elderly family members, or a home office. The elegant interior showcases quality finishes throughout, incl fireplace, hardwood flooring, crown moulding, waffled ceiling, upgraded lighting/potlights, and modern décor. The gourmet kitchen is the heart of the home, featuring a large centre island, premium cabinetry, stainless steel appliances, and abundant workspace, seamlessly connecting to spacious living room, ideal for entertaining.The professionally finished basement features separate entrance with 2 bedrooms, exclusive office space, a full bathroom, a second kitchen, separate laundry, and its own set of appliances-perfect for extended family living.Parking for up to 7 vehicles , and expansive front and backyard spaces with endless potential for outdoor enjoyment. A rare opportunity to own one of the largest lots on the street, in an unbeatable location close to top-rated schools, parks, shopping, highways, and all major amenities.**A must-see home that truly stands apart from the rest!**
For sale
C$1,699,000
37 Alamosa Ct, Brampton, ON L6Y 2Z3
7beds
6baths
Single Family Residence
Built in ----
6,508 Square Feet Lot
$-- Zestimate®
C$--/sqft
C$-- HOA
What's special
Quiet courtConvenient second-floor laundry roomMain-floor libraryHardwood flooringCrown mouldingWaffled ceilingGourmet kitchen
- 46 days
- 22
- 1
Zillow last checked:
Listing updated:
Listed by:
REALBIZ REALTY INC.
Source: TRREB,MLS®#: W13606358 Originating MLS®#: Toronto Regional Real Estate Board
Originating MLS®#: Toronto Regional Real Estate BoardFacts & features
Interior
Bedrooms & bathrooms
- Bedrooms: 7
- Bathrooms: 6
Primary bedroom
- Level: Second
- Dimensions: 5.7 x 4.5
Bedroom 2
- Level: Second
- Dimensions: 3.05 x 3.66
Bedroom 3
- Level: Second
- Dimensions: 3.66 x 3.66
Bedroom 4
- Level: Second
- Dimensions: 3.35 x 3.66
Bedroom 5
- Level: Second
- Dimensions: 3.66 x 3.66
Breakfast
- Level: Main
- Dimensions: 3.35 x 3.35
Dining room
- Level: Main
- Dimensions: 4.52 x 4.27
Family room
- Level: Main
- Dimensions: 4.27 x 4.88
Kitchen
- Level: Main
- Dimensions: 3.66 x 3.96
Library
- Level: Main
- Dimensions: 3.33 x 3.96
Living room
- Level: Main
- Dimensions: 3.35 x 3.35
Heating
- Forced Air, Gas
Cooling
- Central Air
Appliances
- Included: Countertop Range, Water Heater Owned
Features
- Central Vacuum, In-Law Suite
- Basement: Separate Entrance,Finished
- Has fireplace: Yes
- Fireplace features: Natural Gas
Interior area
- Living area range: 3000-3500 null
Video & virtual tour
Property
Parking
- Total spaces: 7
- Parking features: Garage Door Opener
- Has garage: Yes
Features
- Stories: 2
- Pool features: None
Lot
- Size: 6,508 Square Feet
Details
- Parcel number: 140871003
Construction
Type & style
- Home type: SingleFamily
- Property subtype: Single Family Residence
Materials
- Brick, Stone
- Foundation: Concrete
- Roof: Asphalt Shingle
Utilities & green energy
- Sewer: Sewer
Community & HOA
Location
- Region: Brampton
Financial & listing details
- Annual tax amount: C$10,979
- Date on market: 7/26/2026
Price history
Price history is unavailable.
Public tax history
Tax history is unavailable.
Climate risks
Neighborhood: Bram West
Nearby schools
GreatSchools rating
No schools nearby
We couldn't find any schools near this home.
Similar homes
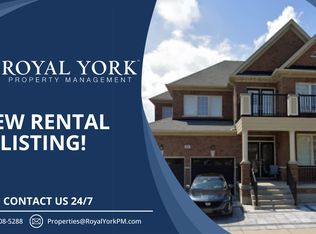
- C$1,545,0007 bd5 ba-- sqft15 Provost Trl, Brampton, ON L6Y 6E7For Sale
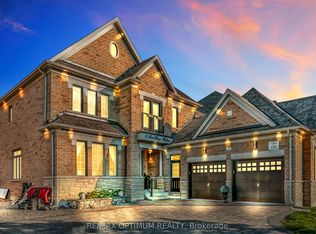
 MLS ID #W13616052, RE/MAX REAL ESTATE CENTRE INC.. TRREB
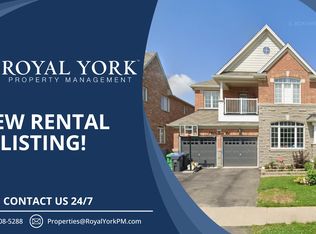
 - C$1,799,9007 bd6 ba-- sqft1 Adamsville Rd, Brampton, ON L6X 1H7For Sale
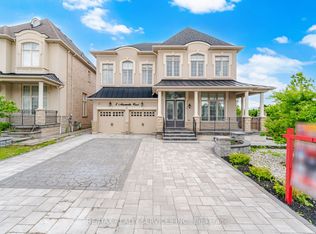 MLS ID #W13686028, RE/MAX REALTY SERVICES INC.. TRREB
 - C$1,379,0007 bd6 ba-- sqft171 Rising Hill Rdg, Brampton, ON L6Y 6B2For Sale
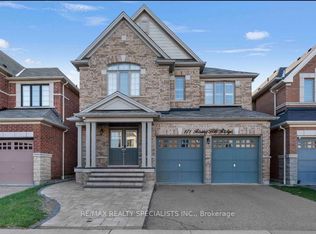 MLS ID #W13604332, RE/MAX REALTY SPECIALISTS INC.. TRREB
 - C$1,529,9007 bd5 ba-- sqft3 Lisson Cres, Brampton, ON L6X 5H8For Sale
 MLS ID #W13715140, CENTURY 21 GREEN REALTY INC.. TRREB
