***EAST FACING*** Experience Refined Living In The Highly Coveted Riverview Heights Community Of Bram West! This Exceptional 2-storey Detached Residence Offers 2272 Sqft Of Thoughtfully Designed Space, Plus A Professionally Finished 770 Sq. Ft. Basement, Delivering The Perfect Blend Of Luxury, Comfort, And Modern Functionality. Boasting 4 Spacious Bedrooms And 4 Bathrooms, This Beautifully Upgraded Home Features An Elegant Open-concept Layout With 9-ft Smooth Ceilings, Rich Hardwood Flooring, A Cozy Fireplace, And A Stunning Stained Oak Staircase. The Chef-inspired Kitchen Is Designed To Impress With Premium Kitchenaid Stainless Steel Appliances, Quartz Countertops, A Stylish Backsplash, And Upscale Finishes Throughout. The Professionally Finished Basement Provides Versatile Additional Living Space Ideal For Entertaining, A Home Office, Gym, Recreation Area, Or Extended Family Living. Ideally Situated Near The Brampton/Mississauga Border, This Prime Location Offers Convenient Access To Highways 401 & 407 And Is Surrounded By Top-rated Schools, Parks, Theatres, Boutique Shopping, Dining, And All Essential Amenities. A Rare Opportunity To Own A Beautifully Appointed Home In One Of Bram West's Most Prestigious Neighborhoods!
For sale
C$1,249,000
3 Prairie Creek Cres, Brampton, ON L6Y 6C9
4beds
4baths
Single Family Residence
Built in ----
3,808 Square Feet Lot
$-- Zestimate®
C$--/sqft
C$-- HOA
What's special
East facingElegant open-concept layoutRich hardwood flooringCozy fireplaceStunning stained oak staircaseChef-inspired kitchenQuartz countertops
- 95 days
- 10
- 0
Zillow last checked:
Listing updated:
Listed by:
RE/MAX REAL ESTATE CENTRE INC.
Source: TRREB,MLS®#: W13568012 Originating MLS®#: Toronto Regional Real Estate Board
Originating MLS®#: Toronto Regional Real Estate BoardFacts & features
Interior
Bedrooms & bathrooms
- Bedrooms: 4
- Bathrooms: 4
Primary bedroom
- Level: Second
- Dimensions: 5.18 x 3.96
Bedroom 2
- Level: Second
- Dimensions: 3.8 x 3.35
Bedroom 3
- Level: Second
- Dimensions: 3.3 x 3.4
Bedroom 4
- Level: Second
- Dimensions: 4.26 x 3.35
Breakfast
- Level: Main
- Dimensions: 3.7 x 3.25
Dining room
- Level: Main
- Dimensions: 4.45 x 3.4
Great room
- Level: Main
- Dimensions: 5.2 x 4
Kitchen
- Level: Main
- Dimensions: 3.96 x 2.8
Recreation
- Level: Basement
- Dimensions: 7.4 x 6.5
Heating
- Forced Air, Gas
Cooling
- Central Air
Features
- Central Vacuum, Other
- Basement: Finished
- Has fireplace: Yes
Interior area
- Living area range: 2000-2500 null
Video & virtual tour
Property
Parking
- Total spaces: 6
- Parking features: Available, Private
- Has garage: Yes
Features
- Stories: 2
- Pool features: None
- Has view: Yes
- View description: Clear
- Waterfront features: None
Lot
- Size: 3,808 Square Feet
Details
- Parcel number: 140880900
Construction
Type & style
- Home type: SingleFamily
- Property subtype: Single Family Residence
Materials
- Brick Front, Stone
- Foundation: Poured Concrete
- Roof: Asphalt Shingle
Utilities & green energy
- Sewer: Sewer
Community & HOA
Location
- Region: Brampton
Financial & listing details
- Annual tax amount: C$8,368
- Date on market: 7/15/2026
Price history
Price history is unavailable.
Public tax history
Tax history is unavailable.
Climate risks
Neighborhood: Bram West
Nearby schools
GreatSchools rating
No schools nearby
We couldn't find any schools near this home.


Similar homes
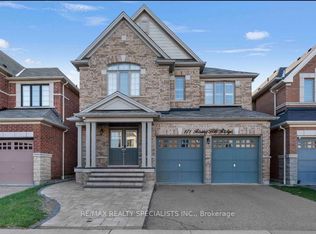
- C$1,249,0004 bd4 ba-- sqft3725 Althorpe Cir, Mississauga, ON L5N 7G5For Sale
 MLS ID #W13823104, RE/MAX REAL ESTATE CENTRE INC.. TRREB
 - C$1,339,9904 bd4 ba-- sqft27 Unwind Cres, Brampton, ON L6X 5J8New Construction
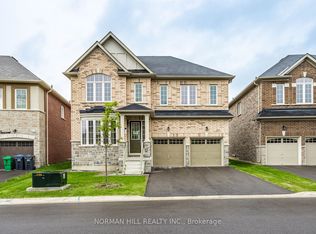 MLS ID #W13686914, NORMAN HILL REALTY INC.. TRREB
 - C$1,249,8886 bd4 ba-- sqft5989 Sidmouth St, Mississauga, ON L5V 2Z5For Sale
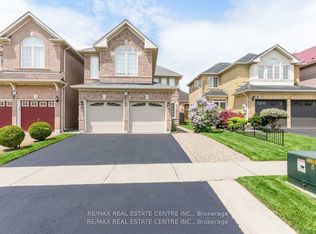 MLS ID #W13811534, RE/MAX REAL ESTATE CENTRE INC.. TRREB
 - C$1,319,9006 bd4 ba-- sqft99 Royal West Dr, Brampton, ON L6X 0V8For Sale
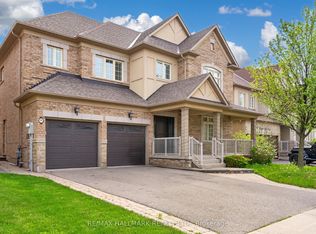 MLS ID #W13705472, RE/MAX HALLMARK REALTY LTD.. TRREB
