Builder's Inventory Home, 2603 Sqft Home Sitting On A 45' Lot, Stone and Brick Exterior, 4 Bedrooms, 3.5 Bathrooms, Open Concept, 9Ft Ceilings On First and Second Floor, Hardwood Flooring on the Main Floor and Upper Hallway, Smooth Ceiling on Main Floor, 12" x 24" Porcelain Tiles on Main Floor Except Hardwood Area, Elegantly Stained Oak staircase, Lots Of Upgrades are Included, Side Door, Frameless Glass Shower in Primary Bedroom, Convenient Second Floor Laundry Room, 200 Amp Electric Panel, Fireplace, Paved Driveway, R/I 3Pc Bath, Cold Cellar, Door Into Home From Garage, Central A/C included, No Sidewalk, Full Tarion Warranty Included, R/I Security, R/I Vac. Close to Parks, Plaza, Schools and Public Transit.
New construction
C$1,339,990
27 Unwind Cres, Brampton, ON L6X 5J8
4beds
4baths
Single Family Residence
Built in ----
3,825 Square Feet Lot
$-- Zestimate®
C$--/sqft
C$-- HOA
What's special
Stone and brick exteriorOpen conceptElegantly stained oak staircaseSide doorPaved driveway
- 46 days
- 21
- 0
Zillow last checked:
Listing updated:
Listed by:
NORMAN HILL REALTY INC.
Source: TRREB,MLS®#: W13686914 Originating MLS®#: Toronto Regional Real Estate Board
Originating MLS®#: Toronto Regional Real Estate BoardFacts & features
Interior
Bedrooms & bathrooms
- Bedrooms: 4
- Bathrooms: 4
Heating
- Forced Air, Gas
Cooling
- Central Air
Features
- Other
- Basement: Unfinished
- Has fireplace: Yes
Interior area
- Living area range: 2500-3000 null
Property
Parking
- Total spaces: 4
- Parking features: Private Double
- Has garage: Yes
Features
- Stories: 2
- Pool features: None
Lot
- Size: 3,825 Square Feet
- Features: Golf, Library, Park, Public Transit
Construction
Type & style
- Home type: SingleFamily
- Property subtype: Single Family Residence
Materials
- Brick, Stone
- Foundation: Other
- Roof: Other
Condition
- New construction: Yes
Utilities & green energy
- Sewer: Sewer
Community & HOA
Location
- Region: Brampton
Financial & listing details
- Date on market: 8/18/2026
Price history
Price history is unavailable.
Public tax history
Tax history is unavailable.
Climate risks
Neighborhood: Credit Valley
Nearby schools
GreatSchools rating
No schools nearby
We couldn't find any schools near this home.
Similar homes
- C$1,292,9995 bd4 ba-- sqft19 Lilestone Dr, Brampton, ON L6X 5J8New Construction
 MLS ID #W13722204, NORMAN HILL REALTY INC.. TRREB
 - C$1,283,9995 bd4 ba-- sqft9 Lilestone Dr, Brampton, ON L6X 5J6New Construction
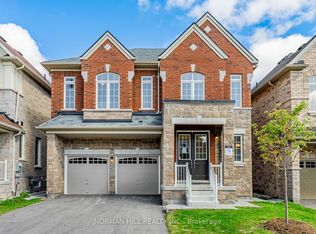 MLS ID #W13548808, NORMAN HILL REALTY INC.. TRREB
 - C$1,099,9005 bd5 ba-- sqft15 Newark Way, Brampton, ON L7A 2V1For Sale
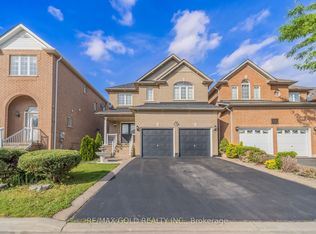 MLS ID #W13844448, RE/MAX GOLD REALTY INC.. TRREB
 - C$1,249,0004 bd4 ba-- sqft3 Prairie Creek Cres, Brampton, ON L6Y 6C9For Sale
 MLS ID #W13568012, RE/MAX REAL ESTATE CENTRE INC.. TRREB
