Welcome to 28 Zanetta Crescent! This gorgeous semi-detached home is nestled in the highly sought-after Credit Valley community and features a finished walk-out basement, separate side entrance, and no rear neighbours for added privacy! Step inside to discover soaring 9-foot ceilings and a bright, open-concept main floor featuring a spacious living and dining area, hardwood flooring, and a generously sized kitchen with a walk-out to a large deck, perfect for entertaining. The upper level offers 4 generously sized bedrooms, including a spacious primary retreat complete with a 4-piece ensuite and a large walk-in closet. The finished walk-out basement offers incredible versatility, featuring a separate side entrance, an additional bedroom, recreation room, open-concept kitchen, and its own laundry area. Enjoy the added privacy of having no neighbours directly behind! Conveniently located close to schools, parks, shopping, transit, and all essential amenities. A fantastic opportunity to own a beautiful home in one of Brampton's most desirable communities. A Must See!
For sale
C$899,913
28 Zanetta Cres, Brampton, ON L6Y 6A3
5beds
4baths
Single Family Residence
Built in ----
2,161 Square Feet Lot
$-- Zestimate®
C$--/sqft
C$-- HOA
What's special
Finished walk-out basementSeparate side entranceBright open-concept main floorHardwood flooringGenerously sized kitchenSpacious primary retreatLarge walk-in closet
- 23 hours
- 7
- 0
Zillow last checked:
Listing updated:
Listed by:
RE/MAX REALTY SERVICES INC.
Source: TRREB,MLS®#: W14107426 Originating MLS®#: Toronto Regional Real Estate Board
Facts & features
Interior
Bedrooms & bathrooms
- Bedrooms: 5
- Bathrooms: 4
Primary bedroom
- Level: Second
- Dimensions: 4.56 x 4.01
Bedroom 2
- Level: Second
- Dimensions: 3.95 x 2.78
Bedroom 3
- Level: Second
- Dimensions: 3.4 x 2.74
Bedroom 4
- Level: Second
- Dimensions: 3.34 x 2.62
Bedroom 5
- Level: Basement
- Dimensions: 3.65 x 0.93
Other
- Level: Basement
- Dimensions: 4 x 2.75
Breakfast
- Level: Main
- Dimensions: 4.07 x 2.94
Dining room
- Level: Main
- Dimensions: 2.79 x 2.29
Kitchen
- Level: Main
- Dimensions: 4.07 x 2.94
Kitchen
- Level: Basement
- Dimensions: 4.25 x 3.05
Living room
- Level: Main
- Dimensions: 5.64 x 3.65
Heating
- Forced Air, Gas
Cooling
- Central Air
Features
- In-Law Capability, In-Law Suite
- Basement: Finished with Walk-Out,Separate Entrance
- Has fireplace: No
Interior area
- Living area range: 1500-2000 null
Video & virtual tour
Property
Parking
- Total spaces: 3
- Parking features: Available
- Has garage: Yes
Features
- Stories: 2
- Pool features: None
Lot
- Size: 2,161 Square Feet
Details
- Parcel number: 140864611
Construction
Type & style
- Home type: SingleFamily
- Property subtype: Single Family Residence
Materials
- Brick
- Foundation: Poured Concrete
- Roof: Asphalt Shingle
Utilities & green energy
- Sewer: Sewer
Community & HOA
Location
- Region: Brampton
Financial & listing details
- Annual tax amount: C$7,244
- Date on market: 10/22/2026
Price history
Price history is unavailable.
Public tax history
Tax history is unavailable.
Climate risks
Neighborhood: Credit Valley
Nearby schools
GreatSchools rating
No schools nearby
We couldn't find any schools near this home.
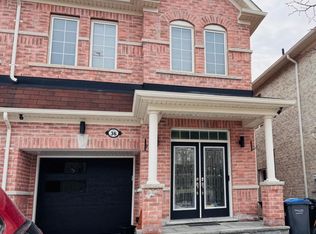
Similar homes
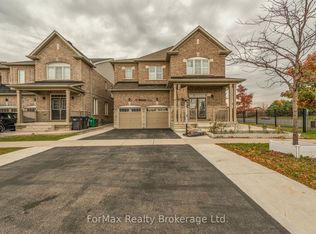
- C$950,0006 bd3 ba-- sqft20 Sifton Pl S, Brampton, ON L6Y 2N8For Sale
 MLS ID #W14109904, RE/MAX GOLD REALTY INC.. TRREB
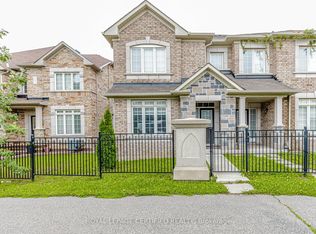
- C$879,9005 bd4 ba-- sqft42 Mosley Cres, Brampton, ON L6Y 5C8For Sale
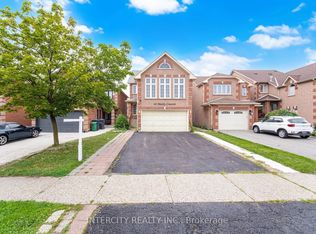 MLS ID #W13663702, INTERCITY REALTY INC.. TRREB
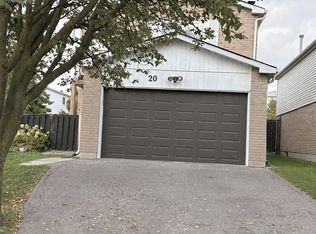
- C$799,9995 bd3 ba-- sqft10 Langwith Ct, Brampton, ON L6Y 1Z8For Sale
 MLS ID #W14106252, RE/MAX EXCELLENCE REAL ESTATE. TRREB
- C$1,249,9005 bd5 ba-- sqft17 Elmcrest Dr, Brampton, ON L6Y 5T7For Sale
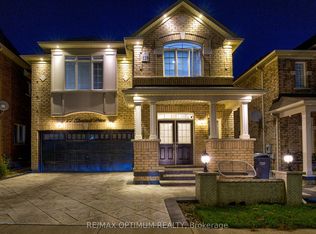 MLS ID #W14105878, RE/MAX OPTIMUM REALTY. TRREB
