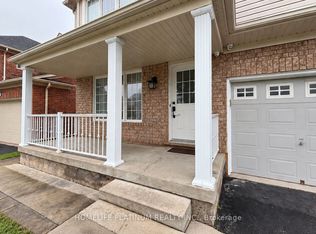
!!! YES, IT IS PRICED RIGHT !!! WOW - THIS IS A MUST SEE, AN ABSOLUTE SHOW STOPPER! PRICED TO SELL IMMEDIATELY!! Welcome To This Stunning 5 Bedroom, 5 Washrooms (Rarely Offered - 4 Full Washrooms On The Second Floor, With Every Bedroom Connected To A Washroom For Ultimate Privacy & Convenience!) And 6 Walk-In Closet's Fully Detached Home Featuring An ***East-Facing *** Exposure On A Premium Lot Facing The Park With No Sidewalk! A Beautiful Family Home Offering Space, Style And Functionality Throughout! Separate Living And Family Rooms On The Main Floor With A Cozy Gas Fireplace! Fully Upgraded Kitchen With Quartz Countertops, Servery, Pantry, High-End Stainless Steel Appliances And Ample Cabinet Space! Upgraded Washrooms Throughout! Premium Hardwood Flooring On The Main Floor And Premium Laminate Flooring Throughout The Second Floor! Impressive 9 Ft Ceilings On The Main Floor Create An Open And Elegant Feel! Spacious Primary Bedroom With A Luxurious 6-Piece Ensuite! All Generously Sized Bedrooms Feature Walk-In Closets - Rarely Offered! Convenient Second-Floor Laundry! Beautiful Hardwood Staircase! Pot Lights Throughout The Interior And Exterior! A Children's Paradise - Spacious, Carpet-Free Home Designed For Comfortable Family Living! Garage Access Plus Builder's Separate Side Entrance To The Basement! Concrete Backyard Offering Easy Maintenance And Great Outdoor Space! Freshly Painted Throughout! Excellent Layout With Plenty Of Space For A Growing Family! Located On A Quiet, Child-Safe Crescent With A Beautiful Park-Facing Setting! Premium Lot, No Sidewalk And Great Curb Appeal! Move-In Ready And Loaded With Upgrades! **Permit Ready For A 3-Bedroom Legal Basement Apartment - No Waiting, Just Finish And Start Using The Space!** A Rare Opportunity To Own A Large 5 Bedroom Detached Home With 5 Washrooms In This Neighbourhood At This Price! THIS ONE WILL NOT LAST - DON'T MISS IT!!!
For sale
C$1,139,999
17 Lola Cres, Brampton, ON L7A 4J7
5beds
5baths
Single Family Residence
Built in ----
3,652 Square Feet Lot
$-- Zestimate®
C$--/sqft
C$-- HOA
What's special
Cozy gas fireplaceHigh-end stainless steel appliancesAmple cabinet spaceUpgraded washrooms throughoutConvenient second-floor laundryBeautiful hardwood staircaseFreshly painted throughout
- 1 day
- 14
- 0
Zillow last checked:
Listing updated:
Listed by:
RE/MAX GOLD REALTY INC.
Source: TRREB,MLS®#: W13870506 Originating MLS®#: Toronto Regional Real Estate Board
Originating MLS®#: Toronto Regional Real Estate BoardFacts & features
Interior
Bedrooms & bathrooms
- Bedrooms: 5
- Bathrooms: 5
Primary bedroom
- Level: Second
- Dimensions: 5.36 x 3.66
Bedroom 2
- Level: Second
- Dimensions: 4.21 x 3.54
Bedroom 3
- Level: Second
- Dimensions: 3.35 x 3.35
Bedroom 4
- Level: Second
- Dimensions: 3.65 x 3.17
Bedroom 5
- Level: Second
- Dimensions: 3.65 x 3.35
Breakfast
- Level: Main
- Dimensions: 4.39 x 2.74
Dining room
- Level: Main
- Dimensions: 4.45 x 3.35
Family room
- Level: Main
- Dimensions: 4.88 x 3.66
Foyer
- Level: Main
- Dimensions: 2.97 x 1.52
Kitchen
- Level: Main
- Dimensions: 3.66 x 2.74
Laundry
- Level: Second
- Dimensions: 2.43 x 1.52
Living room
- Level: Main
- Dimensions: 4.27 x 3.11
Heating
- Forced Air, Gas
Cooling
- Central Air
Features
- Basement: Separate Entrance,Full
- Has fireplace: Yes
- Fireplace features: Family Room
Interior area
- Living area range: 2500-3000 null
Video & virtual tour
Property
Parking
- Total spaces: 5
- Parking features: Garage Door Opener
- Has garage: Yes
Features
- Stories: 2
- Pool features: None
Lot
- Size: 3,652 Square Feet
Details
- Parcel number: 143651138
Construction
Type & style
- Home type: SingleFamily
- Property subtype: Single Family Residence
Materials
- Brick
- Foundation: Concrete
- Roof: Asphalt Shingle
Utilities & green energy
- Sewer: Sewer
Community & HOA
Location
- Region: Brampton
Financial & listing details
- Annual tax amount: C$8,116
- Date on market: 10/7/2026
Price history
Price history is unavailable.
Public tax history
Tax history is unavailable.
Climate risks
Neighborhood: Mount Pleasant
Nearby schools
GreatSchools rating
No schools nearby
We couldn't find any schools near this home.


Similar homes
- C$1,320,0006 bd6 ba-- sqft451 Brisdale Dr, Brampton, ON L7A 4P9For Sale
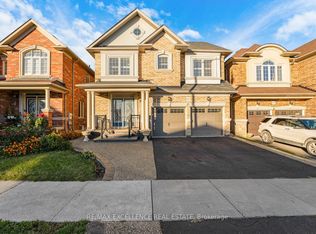 MLS ID #W13871100, RE/MAX EXCELLENCE REAL ESTATE. TRREB
 - C$929,9005 bd4 ba-- sqft355 Robert Parkinson Dr, Brampton, ON L7A 4C5For Sale
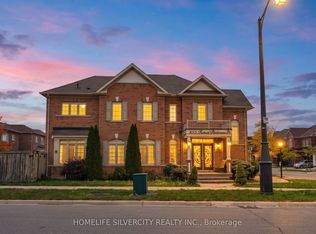 MLS ID #W13864498, HOMELIFE SILVERCITY REALTY INC.. TRREB
 - C$989,0005 bd4 ba-- sqft71 Sugarhill Dr N, Brampton, ON L7A 3K7For Sale
 MLS ID #W13857996, HOMELIFE PLATINUM REALTY INC.. TRREB
 - C$999,0004 bd3 ba1.6k sqft52 Mistycreek Cres, Brampton, ON L7A 3E8For Sale
 MLS ID #40868107, Mallory Siezar, Broker, RE/MAX Escarpment Realty Inc.. ITSO
