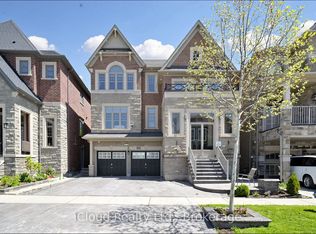
Exceptional Ravine Living with Luxury, Privacy & Income Potential! Built by Gold Park Homes, this stunning modern Detached home sits on a rare Premium pie-shaped deep lot backing onto a picturesque forest, offering close to 3,500 SF of finished living space, including a 2-Bedroom LEGAL Basement Apartment. Featuring 6 Bedrooms, 5 Bathrooms in Total, Double-car garage, this home combines elegant design, functional living & outstanding investment potential in one of most desirable community in NW Brampton. A grand Double-Door entry welcomes you into a bright open-concept layout with oversized windows showcasing breathtaking ravine views from Kitchen, Dining, Family room & Primary Bedroom. The family room features Custom Built-in Cabinetry, while the upgraded chef's kitchen offers granite Countertops, Backsplash, Stainless Steel Appliances, a large Centre island, premium Thermador Gas Cooktop, built-in Miele wall oven & Storage Pantry Cabinet. The Sun-filled Dining area walks out to an expansive Deck overlooking the private backyard-perfect for entertaining or relaxing. The upper level features 4 spacious Bedrooms, 3 full Bathrooms, including a luxurious primary suite with a spa-inspired ensuite featuring Double Vanities, Frameless Glass Shower & a freestanding soaker Tub. A spacious upper landing with a Double-Door Linen closet adds everyday convenience. Every Bedroom has Washroom access. The professionally finished legal 2-Bedroom Basement Apartment with a Separate Entrance includes a full kitchen, spacious living area, full bathroom-ideal for extended family, multi-generational living, or rental income. Situated on a premium lot with about 114 ft Maximum Depth on one side and conveniently located close to top-rated schools, parks, shopping, transit, and everyday amenities, with future value enhanced by the proposed Costco & planned Highway 413. A rare opportunity to own a premium ravine home offering luxury, privacy, Spectacular view & exceptional Income potential.
For sale
C$1,329,900
185 Thornbush Blvd, Brampton, ON L7A 4R5
6beds
5baths
Single Family Residence
Built in ----
4,531 Square Feet Lot
$-- Zestimate®
C$--/sqft
C$-- HOA
What's special
Double-car garageGrand double-door entryBright open-concept layoutGranite countertopsStainless steel appliancesLarge centre islandPremium thermador gas cooktop
- 48 days
- 8
- 0
Zillow last checked:
Listing updated:
Listed by:
HOMELIFE/MIRACLE REALTY LTD
Source: TRREB,MLS®#: W13597046 Originating MLS®#: Toronto Regional Real Estate Board
Originating MLS®#: Toronto Regional Real Estate BoardFacts & features
Interior
Bedrooms & bathrooms
- Bedrooms: 6
- Bathrooms: 5
Primary bedroom
- Level: Second
- Dimensions: 5.94 x 4.57
Bedroom
- Level: Basement
- Dimensions: 4.11 x 3.53
Bedroom 2
- Level: Second
- Dimensions: 3.66 x 3.61
Bedroom 3
- Level: Second
- Dimensions: 3.66 x 3.2
Bedroom 4
- Level: Second
- Dimensions: 3.81 x 3.56
Bedroom 5
- Level: Basement
- Dimensions: 3.96 x 3.05
Bathroom
- Level: Basement
- Dimensions: 2.26 x 1.83
Dining room
- Level: Main
- Dimensions: 2.44 x 4.09
Family room
- Level: Main
- Dimensions: 3.81 x 5.38
Foyer
- Level: Main
- Dimensions: 2.13 x 2.59
Kitchen
- Level: Basement
- Dimensions: 5.33 x 2.44
Kitchen
- Level: Main
- Dimensions: 3.35 x 4.72
Laundry
- Level: Main
- Dimensions: 4.06 x 1.96
Living room
- Level: Main
- Dimensions: 3.66 x 3.96
Other
- Level: Main
- Dimensions: 3.96 x 3.43
Heating
- Forced Air, Gas
Cooling
- Central Air
Appliances
- Included: Built-In Oven, Water Heater
Features
- Storage
- Basement: Apartment,Finished,Separate Entrance
- Has fireplace: Yes
- Fireplace features: Natural Gas
Interior area
- Living area range: 2500-3000 null
Property
Parking
- Total spaces: 5
- Parking features: Available, Private Double, Front Yard Parking, Garage Door Opener
- Has garage: Yes
Accessibility
- Accessibility features: Hallway Width 42 Inches or More, Parking
Features
- Stories: 2
- Patio & porch: Deck
- Exterior features: Backs On Green Belt
- Pool features: None
- Has view: Yes
- View description: Trees/Woods
Lot
- Size: 4,531 Square Feet
- Features: Fenced Yard, Ravine, Pie Shaped Lot
- Topography: Flat
Details
- Additional structures: Shed, Fence - Full
- Parcel number: 143651882
Construction
Type & style
- Home type: SingleFamily
- Property subtype: Single Family Residence
Materials
- Brick, Stone
- Foundation: Concrete
- Roof: Asphalt Shingle
Utilities & green energy
- Sewer: Sewer
Community & HOA
Community
- Security: Carbon Monoxide Detector(s), Smoke Detector(s)
Location
- Region: Brampton
Financial & listing details
- Annual tax amount: C$9,024
- Date on market: 7/23/2026
Price history
Price history is unavailable.
Public tax history
Tax history is unavailable.
Climate risks
Neighborhood: Mount Pleasant
Nearby schools
GreatSchools rating
No schools nearby
We couldn't find any schools near this home.


Similar homes
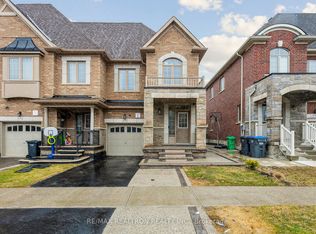
- C$1,285,0005 bd5 ba-- sqft(Undisclosed Address), Brampton, ON L7A 4N1For Sale
 MLS ID #W13757494, HOMELIFE/MIRACLE REALTY LTD. TRREB
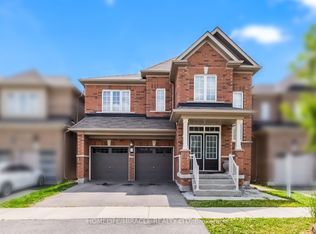
 - C$1,374,9957 bd6 ba-- sqft57 Brent Stephens Way, Brampton, ON L7A 5B5For Sale
 MLS ID #W13051522, HOMELIFE/MIRACLE REALTY LTD. TRREB
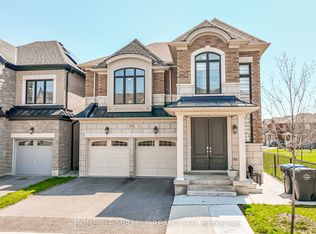
 - C$1,198,0006 bd5 ba-- sqft33 Klemscott Rd, Brampton, ON L7A 0P5For Sale
 MLS ID #W13740202, HOMELIFE INTEGRITY REALTY INC.. TRREB
 - C$1,350,0005 bd4 ba-- sqft12 Ferncroft Pl, Brampton, ON L7A 2Z6For Sale
 MLS ID #W13664472, ROYAL LEPAGE SIGNATURE REALTY. TRREB
