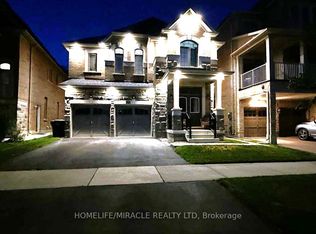
Experience the ultimate blend of luxury and financial intelligence, Spanning over 4,000 square feet of total living space, this magnificent property offers an expansive main residence and a fully compliant, high-quality 2-bedroom legal basement apartment. Backing onto a serene, protected ravine, this home provides both the privacy of an estate and the smart investment potential of a dual-income-capable property.
For sale
C$1,599,000
193 Thornbush Blvd E, Brampton, ON L7A 4R7
6beds
5baths
Single Family Residence
Built in ----
0 Square Feet Lot
$-- Zestimate®
C$--/sqft
C$-- HOA
What's special
Expansive main residence
- 19 days
- 7
- 0
Zillow last checked:
Listing updated:
Listed by:
iCloud Realty Ltd.
Source: TRREB,MLS®#: W13215070 Originating MLS®#: Toronto Regional Real Estate Board
Originating MLS®#: Toronto Regional Real Estate BoardFacts & features
Interior
Bedrooms & bathrooms
- Bedrooms: 6
- Bathrooms: 5
Bedroom
- Level: Third
Bedroom 2
- Level: Third
Bedroom 3
- Level: Third
Bedroom 4
- Level: Third
Other
- Level: Second
Family room
- Level: Second
Game room
- Level: Main
Kitchen
- Level: Second
Laundry
- Level: Second
Living room
- Level: Second
Heating
- Forced Air, Gas
Cooling
- Central Air
Features
- ERV/HRV
- Basement: Apartment
- Has fireplace: Yes
- Fireplace features: Family Room, Natural Gas
Interior area
- Living area range: 3500-5000 null
Video & virtual tour
Property
Parking
- Total spaces: 7
- Parking features: Garage
- Has garage: Yes
Features
- Stories: 3
- Exterior features: Backs On Green Belt, Landscaped
- Pool features: None
Lot
- Size: 0 Square Feet
- Features: Park, Library, Public Transit, Place Of Worship, Rectangular Lot
Details
- Parcel number: 143651886
Construction
Type & style
- Home type: SingleFamily
- Property subtype: Single Family Residence
Materials
- Brick
- Foundation: Concrete
- Roof: Asphalt Shingle
Utilities & green energy
- Sewer: Sewer
Community & HOA
Location
- Region: Brampton
Financial & listing details
- Annual tax amount: C$10,890
- Date on market: 8/21/2026
Price history
Price history is unavailable.
Public tax history
Tax history is unavailable.
Climate risks
Neighborhood: Mount Pleasant
Nearby schools
GreatSchools rating
No schools nearby
We couldn't find any schools near this home.

Similar homes
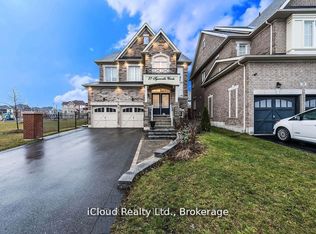
- C$1,399,0006 bd6 ba-- sqft27 Tysonville Cir, Brampton, ON L7A 4A6For Sale
 MLS ID #W13610450, iCloud Realty Ltd.. TRREB
 - C$1,499,9007 bd5 ba-- sqft35 Godliman Rd, Brampton, ON L6X 5G3For Sale
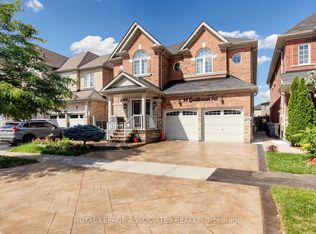 MLS ID #W13649374, ROYAL LEPAGE ASSOCIATES REALTY. TRREB
 - C$1,599,0007 bd6 ba-- sqft12 Haywood Dr, Brampton, ON L6X 0W1For Sale
 MLS ID #W12903356, UPSTATE REALTY INC.. TRREB
 - C$1,349,0006 bd4 ba-- sqft51 Early St, Halton Hills, ON L7G 5W8For Sale
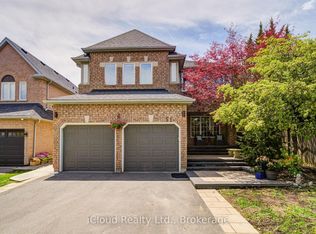 MLS ID #W13760560, iCloud Realty Ltd.. TRREB
