Looking for a move-in-ready home in a fantastic neighborhood? Tucked away on a quiet, kid-friendly cul-de-sac, this 4+2 bedroom residence is designed for those who appreciate quality and love to entertain. The heart of the home is a bright, spacious, and well-designed kitchen featuring a full dining area, granite counters, and a walk-in pantry - perfect for a busy family. Whether you're relaxing by the gas fireplace in the family room or working from the versatile home office, there is a space for everyone here. Upstairs, the primary suite feels like a private getaway with its lavish spa-ensuite (2021), accompanied by three additional spacious bedrooms. The living space extends downstairs into a professionally finished basement (2021), which offers its own living area, bedroom, bath, and office-making it a turnkey setup for an in-law suite or a private retreat for the kids. Outside, the property transforms into a private oasis. The resort-style backyard features a heated saltwater pool with a stone waterfall, a hot tub, and a custom cabana. The exterior is completed by a large double garage, a 6-car driveway, and professional stone landscaping. Located just steps from top schools, the Gellert Community Centre, and the Hungry Hollow trails, this is a rare find in an unbeatable location.
Under contract
C$1,349,000
51 Early St, Halton Hills, ON L7G 5W8
6beds
4baths
Single Family Residence
Built in ----
8,370 Square Feet Lot
$-- Zestimate®
C$--/sqft
C$-- HOA
What's special
Quiet kid-friendly cul-de-sacFull dining areaGranite countersWalk-in pantryVersatile home officeLavish spa-ensuiteThree additional spacious bedrooms
- 46 days
- 6
- 2
Zillow last checked:
Listing updated:
Listed by:
iCloud Realty Ltd.
Source: TRREB,MLS®#: W13760560 Originating MLS®#: Toronto Regional Real Estate Board
Originating MLS®#: Toronto Regional Real Estate BoardFacts & features
Interior
Bedrooms & bathrooms
- Bedrooms: 6
- Bathrooms: 4
Primary bedroom
- Level: Second
- Dimensions: 7.29 x 5.97
Bedroom 2
- Level: Second
- Dimensions: 6.04 x 5.46
Bedroom 3
- Level: Second
- Dimensions: 5 x 3.02
Bedroom 4
- Level: Second
- Dimensions: 5.52 x 3.54
Bedroom 5
- Level: Basement
- Dimensions: 3.96 x 3.08
Breakfast
- Level: Main
- Dimensions: 3.96 x 3.3
Exercise room
- Level: Basement
- Dimensions: 4.18 x 3.96
Family room
- Level: Main
- Dimensions: 5.83 x 3.12
Family room
- Level: Basement
- Dimensions: 7.9 x 6.83
Kitchen
- Level: Main
- Dimensions: 3.66 x 3.15
Living room
- Level: Main
- Dimensions: 5.52 x 3.12
Office
- Level: Basement
- Dimensions: 3.89 x 2.74
Study
- Level: Main
- Dimensions: 3.35 x 2.97
Heating
- Forced Air, Gas
Cooling
- Central Air
Appliances
- Included: Water Softener, Instant Hot Water
Features
- In-Law Suite
- Basement: Finished
- Has fireplace: Yes
Interior area
- Living area range: 2500-3000 null
Video & virtual tour
Property
Parking
- Total spaces: 8
- Parking features: Garage
- Has garage: Yes
Features
- Stories: 2
- Has private pool: Yes
- Pool features: Salt Water, In Ground
Lot
- Size: 8,370 Square Feet
- Features: Cul de Sac/Dead End, Fenced Yard, Rec./Commun.Centre, School
Details
- Additional structures: Fence - Full, Gazebo, Garden Shed, Other
- Parcel number: 250432011
Construction
Type & style
- Home type: SingleFamily
- Property subtype: Single Family Residence
Materials
- Brick
- Foundation: Concrete
- Roof: Shingle
Utilities & green energy
- Sewer: Sewer
Community & HOA
Location
- Region: Halton Hills
Financial & listing details
- Annual tax amount: C$7,469
- Date on market: 9/9/2026
Price history
Price history is unavailable.
Public tax history
Tax history is unavailable.
Climate risks
Neighborhood: Georgetown
Nearby schools
GreatSchools rating
No schools nearby
We couldn't find any schools near this home.


Similar homes
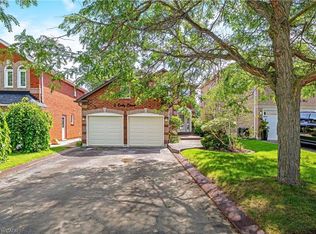
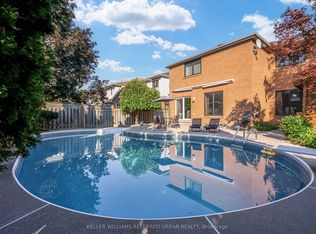
- C$1,099,0005 bd3 ba-- sqft93 Lauchlin Cres, Halton Hills, ON L7G 5R3For Sale
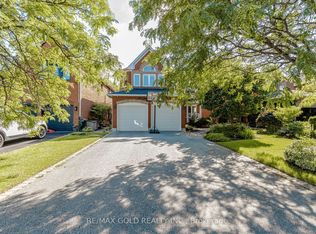 MLS ID #W14102078, RE/MAX GOLD REALTY INC.. TRREB
 - C$1,199,9005 bd3 ba-- sqft171 Miller Dr, Halton Hills, ON L7G 5Y2For Sale
 MLS ID #W13668284, YOUR HOME TODAY REALTY INC.. TRREB
 - C$1,345,0006 bd6 ba-- sqft5 Dillon Dr, Brampton, ON L6X 3B6For Sale
 MLS ID #W13801716, UPSTATE REALTY INC.. TRREB
 - C$1,329,9995 bd4 ba-- sqft54 Orangeblossom Trl, Brampton, ON L6X 3B5For Sale
 MLS ID #W13709724, RE/MAX GOLD REALTY INC.. TRREB
