Rare 3.65 acres on the Halton/Peel line - a piece of Ontario history with a straight-line commute. Set back from the road along a shared, tree-lined right-of-way, approx. 2,000-2,500 sq ft, with hardwood floors throughout. The main floor opens to a warm family room anchored by a fireplace, a separate dining room built for holidays, and a renovated kitchen that keeps the farmhouse feel without the farmhouse compromises. A main-floor 4th bedroom with its own 3-piece bath works beautifully as a guest suite, home office or multi-generational space. Upstairs, the primary and second bedroom sit on the second level, with a private third-level bedroom above - a layout you simply won't find in new construction. Outside is the real story: 3.3 acres of open lawn, mature trees and sky, plus a hobby barn ready for a workshop, studio, gardener's shed or storage. Room for the trailer, the toys, the vegetable beds and the dogs - and neighbours you can't see from the kitchen window. Well and septic, propane heat, and genuine country privacy, yet minutes to Highway 7, Norval, Glen Williams and the Georgetown GO, with an easy run south on Winston Churchill to the 401 and Brampton's west end. Terra Cotta Conservation Area and the Credit River are right up the road. Century homes on acreage this close to the GTA rarely come available - come see what 3.65 acres of Halton Hills actually feels like.
For sale
C$1,499,000
10948 Winston Churchill Blvd, Halton Hills, ON L7G 4S7
4beds
2baths
Single Family Residence
Built in ----
-- sqft lot
$-- Zestimate®
C$--/sqft
C$-- HOA
What's special
Hardwood floors throughoutPrivate third-level bedroom aboveMature trees and sky
- 2 days
- 9
- 0
Zillow last checked:
Listing updated:
Listed by:
iCloud Realty Ltd.
Source: TRREB,MLS®#: W13725102 Originating MLS®#: Toronto Regional Real Estate Board
Originating MLS®#: Toronto Regional Real Estate BoardFacts & features
Interior
Bedrooms & bathrooms
- Bedrooms: 4
- Bathrooms: 2
Primary bedroom
- Level: Second
- Dimensions: 4.1 x 3.51
Bedroom 2
- Level: Second
- Dimensions: 3.36 x 3.3
Bedroom 3
- Level: Third
- Dimensions: 3.61 x 2.5
Bedroom 4
- Level: Main
- Dimensions: 3.78 x 3.62
Dining room
- Level: Main
- Dimensions: 4.6 x 3.75
Family room
- Level: Main
- Dimensions: 5.23 x 4.3
Kitchen
- Level: Main
- Dimensions: 4.73 x 3.5
Utility room
- Level: Main
- Dimensions: 3.45 x 3.15
Heating
- Forced Air, Propane
Cooling
- Central Air
Features
- Other
- Basement: Partially Finished,Unfinished
- Has fireplace: Yes
Interior area
- Living area range: 2000-2500 null
Video & virtual tour
Property
Parking
- Total spaces: 8
- Parking features: Available
Features
- Stories: 2
- Pool features: None
Details
- Parcel number: 250590072
Construction
Type & style
- Home type: SingleFamily
- Property subtype: Single Family Residence
Materials
- Board & Batten
- Foundation: Concrete
- Roof: Shingle
Utilities & green energy
- Sewer: Septic
Community & HOA
Location
- Region: Halton Hills
Financial & listing details
- Annual tax amount: C$6,365
- Date on market: 8/29/2026
Price history
Price history is unavailable.
Public tax history
Tax history is unavailable.
Climate risks
Neighborhood: L7G
Nearby schools
GreatSchools rating
No schools nearby
We couldn't find any schools near this home.
- C$4,390,0006 bd8 ba-- sqft32 Sugarbush Ct, Halton Hills, ON L7G0R1For Sale

- C$4,449,0005 bd6 ba-- sqft6 Sugarbush Ct, Halton Hills, ON L7G0R1New Construction

- C$2,500,0001.85 acres24 Sugarbush Ct, Halton Hills, ON L7G0R1Lot/Land

- C$4,950,0004 bd5 ba-- sqft2 Sugarbush Ct, Halton Hills, ON L7G0R1New Construction

Similar homes
- C$1,595,0005 bd3 ba-- sqft25 Stewarttown Rd, Halton Hills, ON L7G 4S5For Sale
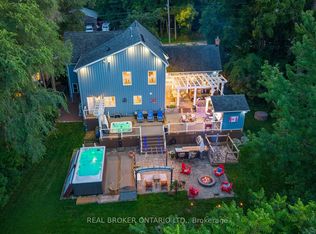 MLS ID #W13701292, REAL BROKER ONTARIO LTD.. TRREB
 - C$1,399,0005 bd4 ba-- sqft15585 Clayhill Rd, Halton Hills, ON L7G 4S8For Sale
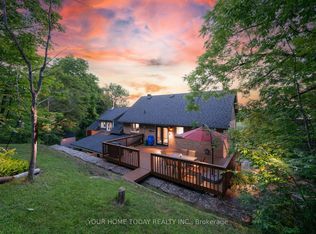 MLS ID #W13640094, YOUR HOME TODAY REALTY INC.. TRREB
 - C$1,399,0005 bd4 ba-- sqft12386 Creditview Rd, Caledon, ON L7C 1X9For Sale
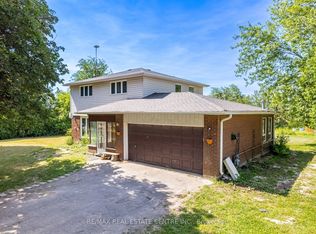 MLS ID #W13076950, RE/MAX REAL ESTATE CENTRE INC.. TRREB
 - C$1,495,0004 bd4 ba-- sqft17270 Highway 50 Rd, Vaughan, ON L7E 5R9For Sale
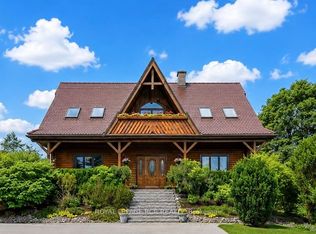 MLS ID #W13727192, ROYAL LEPAGE RCR REALTY. TRREB
