Attention Builders & investors ! Exceptional opportunity on a rare 1.1-acre property ideally located near Winston Churchill & Wanless. Situated on the border of Brampton and Georgetown, this property offers the perfect blend of country living with immediate access to a rapidly growing urban corridor. The existing 1.5-storey detached home features 3 bedrooms and 3 bathroom, with a private driveway accommodating up to 15 vehicles. Whether you choose to rent, or rebuild, the possibilities here are extensive. A key highlight: the property has approval potential for a custom-built it an ideal canvas for luxury redevelopment. Enjoy the tranquility of a rural setting while being minutes to shopping, major highways, schools, and everyday amenities. Positioned just seconds from the proposed Highway 413 corridor, this location offers strong future upside and long-term growth potential. in neighborhood amongst 23 luxury estate homes are going to built Take a short healthy walk south to the convenient GO Bus stop at Hwy 7 or drive a quick 10 minutes to Mount Pleasant GO. Need to travel for work? No problem - you're only 27 minutes from Pearson Airport and imagine returning home to this verdant utopia! Your stress will melt away and the rich oxygen will fill your lungs and replenish your soul! Come and check out this slice of heaven and make your dream a reality!
For sale
C$1,549,999
10662 Winston Churchill Blvd, Halton Hills, ON L7G 4S7
3beds
3baths
Single Family Residence
Built in ----
1.16 Acres Lot
$-- Zestimate®
C$--/sqft
C$-- HOA
What's special
Verdant utopia
- 16 days |
- 5 |
- 0 |
Zillow last checked:
Listing updated:
Listed by:
HOMELIFE/MIRACLE REALTY LTD
Source: TRREB,MLS®#: W13571360 Originating MLS®#: Toronto Regional Real Estate Board
Originating MLS®#: Toronto Regional Real Estate BoardFacts & features
Interior
Bedrooms & bathrooms
- Bedrooms: 3
- Bathrooms: 3
Primary bedroom
- Level: Second
- Dimensions: 4.84 x 2.9
Bedroom 2
- Level: Main
- Dimensions: 3.33 x 2.9
Bedroom 3
- Level: Main
- Dimensions: 2.9 x 2.9
Kitchen
- Level: Main
- Dimensions: 4.84 x 4.24
Mud room
- Level: Main
- Dimensions: 2.72 x 2.12
Recreation
- Level: Basement
- Dimensions: 4.54 x 4.24
Heating
- Forced Air, Propane
Cooling
- None
Features
- Flooring: Carpet Free
- Basement: Separate Entrance
- Has fireplace: No
Interior area
- Living area range: 1100-1500 null
Video & virtual tour
Property
Parking
- Total spaces: 8
Features
- Stories: 1.5
- Pool features: None
Lot
- Size: 1.16 Acres
Details
- Parcel number: 250590491
Construction
Type & style
- Home type: SingleFamily
- Property subtype: Single Family Residence
Materials
- Vinyl Siding
- Foundation: Block
- Roof: Asphalt Shingle
Utilities & green energy
- Sewer: Septic
Community & HOA
Location
- Region: Halton Hills
Financial & listing details
- Annual tax amount: C$7,444
- Date on market: 7/16/2026
HOMELIFE/MIRACLE REALTY LTD
HOMELIFE/MIRACLE REALTY LTD
By pressing Contact Agent, you agree that the real estate professional identified above may call/text you about your search, which may involve use of automated means and pre-recorded/artificial voices. You don't need to consent as a condition of buying any property, goods, or services. Message/data rates may apply. You also agree to our Terms of Use. Zillow does not endorse any real estate professionals. We may share information about your recent and future site activity with your agent to help them understand what you're looking for in a home.
Price history
Price history is unavailable.
Public tax history
Tax history is unavailable.
Climate risks
Neighborhood: L7G
Nearby schools
GreatSchools rating
No schools nearby
We couldn't find any schools near this home.
- C$3,6504 bd2 ba-- sqft10738 Winston Churchill Blvd, Halton Hills, ON L7G4S7For Rent

- C$--2 bd1 ba1.2k sqft10605 Winston Churchill Blvd #10605, Brampton, ON L7A0A4Off Market
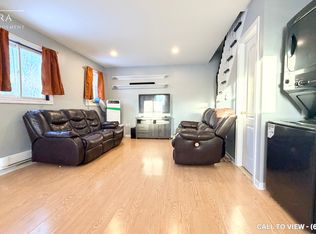
- C$--2 bd1 ba1.2k sqft10605 Winston Churchill Blvd, Brampton, ON L7A0A4Off Market
- C$4,449,0005 bd6 ba-- sqft6 Sugarbush Ct, Halton Hills, ON L7G0R1New Construction

- C$2,500,0001.846 Acres24 Sugarbush Ct, Halton Hills, ON L7G0R1Lot/Land
- C$5,300,0004 bd5 ba-- sqft2 Sugarbush Ct, Halton Hills, ON L7G0R1New Construction
- C$915,0004 bd3 ba1.7k sqft16 Ridgegate Cres, Halton Hills, ON L7G0L1For Sale
- C$---- bd-- ba-- sqft20 McFarlane Dr #1206, Halton Hills, ON L7G5J8Off Market
Similar homes
- C$1,499,0004 bd2 ba-- sqft10208 10th Line, Halton Hills, ON L0P 1K0For Sale
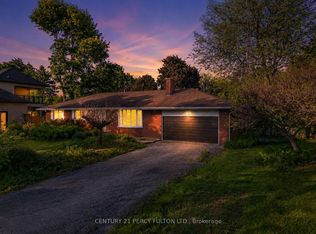 MLS ID #W13250090, CENTURY 21 PERCY FULTON LTD.. TRREB
 - C$1,980,8004 bd1 ba-- sqft11154 Winston Churchill Blvd, Halton Hills, ON L7G 4S7For Sale
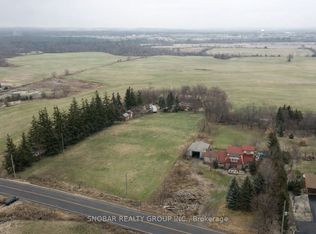 MLS ID #W13033104, SNOBAR REALTY GROUP INC.. TRREB
 - C$999,9904 bd3 ba-- sqft4 Rosefield Dr, Halton Hills, ON L7G 4R1For Sale
 MLS ID #W13615378, RIGHT AT HOME REALTY INC.. TRREB
 - C$1,399,0006 bd6 ba-- sqft27 Tysonville Cir, Brampton, ON L7A 4A6For Sale
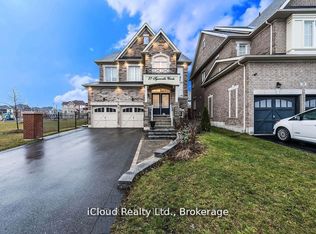 MLS ID #W13610450, iCloud Realty Ltd.. TRREB
 - C$1,299,0006 bd5 ba-- sqft49 Miller Dr, Halton Hills, ON L7G 5P7For SaleMLS ID #W13617102, RE/MAX REAL ESTATE CENTRE INC.. TRREB
- C$1,590,0005 bd4 ba-- sqft63 Craig Cres, Halton Hills, ON L7G 5L4For SaleMLS ID #W13430774, ROYAL LEPAGE MEADOWTOWNE REALTY. TRREB
- C$1,599,9004 bd5 ba-- sqft12 Lookout Ct, Halton Hills, ON L7G 6P1For SaleMLS ID #W13449688, REAL BROKER ONTARIO LTD.. TRREB
- C$1,499,0005 bd4 ba-- sqft16 Curry Cres, Halton Hills, ON L7G 5S9For SaleMLS ID #W13503106, EXP REALTY. TRREB
- C$899,9003 bd3 ba-- sqft16 Normandy Blvd, Halton Hills, ON L7G 1W1For SaleMLS ID #W13626256, YOUR HOME TODAY REALTY INC.. TRREB
- C$1,149,9004 bd3 ba-- sqft82 Miller Dr, Halton Hills, ON L7G 5T2For SaleMLS ID #W13621364, ROYAL LEPAGE MEADOWTOWNE REALTY. TRREB
- C$1,365,9006 bd4 ba2.5k sqft17 Eaton St, Halton Hills, ON L7G 5L4For SaleMLS ID #40845858, David Ryan Nakkila, Salesperson, Right at Home Realty. ITSO
- C$1,699,0005 bd5 ba-- sqft298 Eaton St, Halton Hills, ON L7G 6N7For SaleMLS ID #W13576606, ROYAL LEPAGE MEADOWTOWNE REALTY. TRREB
- C$1,265,0006 bd5 ba-- sqft424 Barber Dr, Halton Hills, ON L7G 0A5For SaleMLS ID #W13608814, NEWGEN REALTY EXPERTS. TRREB
- C$1,399,9006 bd5 ba-- sqft20 Walworth St, Halton Hills, ON L7G 0N5For SaleMLS ID #W13463274, ROYAL STAR REALTY INC.. TRREB
- C$1,890,0004 bd2 ba-- sqft12938 10th Line, Halton Hills, ON L7G 0N2For SaleMLS ID #W12723638, RE/MAX REALTY SPECIALISTS INC.. TRREB
- C$1,059,0005 bd3 ba-- sqft15 Gibbons Pl, Halton Hills, ON L7G 1M2For SaleMLS ID #W13623730, CONDOSKY REALTY INC.. TRREB
- C$1,299,9995 bd4 ba-- sqft18 Walworth St, Halton Hills, ON L7G 0N5For SaleMLS ID #W13566752, RE/MAX COMMUNITY REALTY INC.. TRREB
- C$1,299,0003 bd3 ba2.3k sqft56 King St, Halton Hills, ON L7G 2G4For SaleMLS ID #40813917, Justin Jeffery, Salesperson, Royal Lepage Real Estate Associates. ITSO
- C$1,359,0005 bd3 ba-- sqft40 Hepburn Cres, Halton Hills, ON L7G 5P8For SaleMLS ID #W13541978, RE/MAX REAL ESTATE CENTRE INC.. TRREB
- C$1,199,9994 bd3 ba-- sqft96 Lauchlin Cres, Halton Hills, ON L7G 5R5For SaleMLS ID #W13593268, YOUR HOME TODAY REALTY INC.. TRREB
