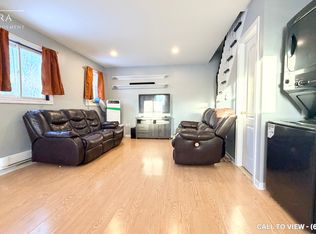
REFINED 2-BEDROOM DETACHED HOUSE WITH CONTEMPORARY TOUCHES This newly renovated 2-bedroom detached house offers a perfect combination of comfort and functionality. With modern features, serene views, and access to essential amenities, this property is ideal for professionals or small families seeking a welcoming home. KEY PROPERTY DETAILS: - Type: Detached House - Bedrooms: 2 - Bathrooms: 1 - Size: 1250 SQF - Parking: 5 spots included - Availability: Immediately UNIT AMENITIES: - Condition: This house is newly renovated, offering practicality and comfortable living. - Upgraded Kitchen: The modern kitchen is equipped with stainless steel appliances, stone/granite countertops, and an upgraded backsplash, offering both style and functionality. - Microwave: Included for easy meal preparation. - Flooring: Hardwood flooring throughout ensures durability and complements the contemporary design. - Ceiling: The 9-foot ceilings create an open and airy ambiance, enhancing the overall spaciousness of the townhouse. - Laundry: Convenient ensuite laundry facilities provide easy access and efficiency for daily chores. - Bathroom: Features modern fixtures, ensuring both style and comfort. - Closets: Regular-sized closets, organized and practical for daily storage. - Open Concept Layout: The open-concept design seamlessly connects the areas, optimizing space and flow. - Furnishing: Offered unfurnished, allowing flexibility to decorate and personalize the space. - Personal Thermostat: Maintain year-round comfort with a personal thermostat, ensuring optimal temperature control. - Natural Light: Thoughtful design and well-positioned windows allow for tons of natural light, making the space bright and inviting. BUILDING AMENITIES: - View: Overlooks a peaceful courtyard and backyard, offering greenery and tranquility. - Private Balcony: Exclusive outdoor space for relaxation, dining, or enjoying the views. - Outdoor Features: The unit includes access to a backyard, providing additional outdoor space for leisure and entertainment. NEIGHBORHOOD: Winston Churchill Boulevard runs through a diverse mix of urban and natural landscapes, offering residents access to both commercial conveniences and serene surroundings. The corridor features a blend of residential pockets, shops, restaurants, and local attractions, making it a lively and well connected area. As a major regional route, it provides excellent access to nearby cities and highways, supporting easy commuting and travel. Its combination of accessibility, amenities, and scenic stretches makes it a dynamic place to live within Brampton. Contact us today to schedule your showing and secure this exceptional unit! Tenants will be responsible for all utilities. This refined detached house comes with 5 parking spots.
This property is off market, which means it's not currently listed for sale or rent on Zillow. This may be different from what's available on other websites or public sources.