Spacious end-unit freehold townhouse offering approximately 1,700 sq. ft. of living space. This home features 4 bedrooms, 3 bathrooms, and a finished basement. Parking includes an attached garage and driveway space for additional vehicles. Located on a quiet crescent, the property includes a private side yard and rear deck for outdoor enjoyment. Features include central vacuum, stainless steel appliances, gas stove, refrigerator, dishwasher, microwave, and all existing window coverings, including blinds and curtains.
For sale
C$899,000
16 Ridgegate Cres, Halton Hills, ON L7G 0L1
4beds
1,700sqft
Row/Townhouse, Residential
Built in 2015
3,928 Square Feet Lot
$-- Zestimate®
C$529/sqft
C$-- HOA
What's special
Finished basementAttached garageQuiet crescentPrivate side yardCentral vacuumStainless steel appliancesGas stove
- 109 days
- 6
- 0
Zillow last checked:
Listing updated:
Listed by:
Erin Holowach, Salesperson,
ComFree
Source: ITSO,MLS®#: 40836982Originating MLS®#: Cornerstone Association of REALTORS®
Facts & features
Interior
Bedrooms & bathrooms
- Bedrooms: 4
- Bathrooms: 3
- Full bathrooms: 2
- 1/2 bathrooms: 1
- Main level bathrooms: 1
Bedroom
- Level: Second
Bedroom
- Level: Second
Bedroom
- Level: Second
Bedroom
- Level: Second
Bathroom
- Features: 2-Piece
- Level: Main
Bathroom
- Features: 4-Piece
- Level: Second
Bathroom
- Features: 3-Piece
- Level: Second
Kitchen
- Level: Main
Heating
- Forced Air
Cooling
- Central Air
Appliances
- Included: Bar Fridge, Dishwasher, Dryer, Gas Stove, Microwave, Range Hood, Refrigerator, Stove, Washer
Features
- Central Vacuum
- Windows: Window Coverings
- Basement: Full,Finished
- Has fireplace: No
Interior area
- Total structure area: 1,700
- Total interior livable area: 1,700 sqft
- Finished area above ground: 1,700
Property
Parking
- Total spaces: 5
- Parking features: Attached Garage, Private Drive Double Wide
- Attached garage spaces: 1
- Uncovered spaces: 4
Features
- Stories: 2
- Patio & porch: Deck
- Exterior features: Other
- Frontage type: East
- Frontage length: 67.78
Lot
- Size: 3,928 Square Feet
- Dimensions: 67.78 x
- Features: Urban, Ample Parking, Corner Lot, Playground Nearby, Public Transit, Regional Mall, Schools, Trails
Details
- Parcel number: 250590340
- Zoning: MDR1 (31)
Construction
Type & style
- Home type: Townhouse
- Architectural style: Townhouse
- Property subtype: Row/Townhouse, Residential
- Attached to another structure: Yes
Materials
- Brick, Stone
- Foundation: Concrete Perimeter
- Roof: Asphalt Shing
Condition
- 6-15 Years
- New construction: No
- Year built: 2015
Utilities & green energy
- Sewer: Sewer (Municipal)
- Water: Municipal
Community & HOA
Location
- Region: Halton Hills
Financial & listing details
- Price per square foot: C$529/sqft
- Annual tax amount: C$4,919
- Date on market: 6/5/2026
- Inclusions: Central Vac, Dishwasher, Dryer, Gas Stove, Microwave, Range Hood, Refrigerator, Stove, Washer, Window Coverings, Some Furniture May Be Negotiated As Part Of Sale.
Price history
| Date | Event | Price |
|---|---|---|
| 8/10/2026 | Price change | C$899,000-1.7%C$529/sqft |
Source: ITSO #40836982 Report a problem | ||
| 6/5/2026 | Listed for sale | C$915,000C$538/sqft |
Source: ITSO #40836982 Report a problem | ||
Public tax history
Tax history is unavailable.
Climate risks
Neighborhood: Georgetown
Nearby schools
GreatSchools rating
No schools nearby
We couldn't find any schools near this home.


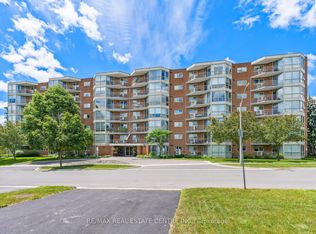
Similar homes
- C$989,0003 bd3 ba1.7k sqft36 Serenity St, Halton Hills, ON L7G 0A9For Sale
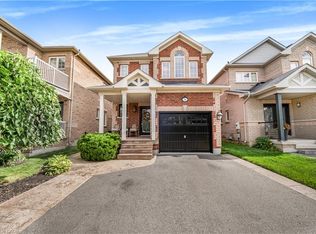 MLS ID #40865117, Koko Kooner, Salesperson, eXp Realty. ITSO
 - C$910,0003 bd4 ba1.6k sqft103 John St, Halton Hills, ON L7G 5A2For Sale
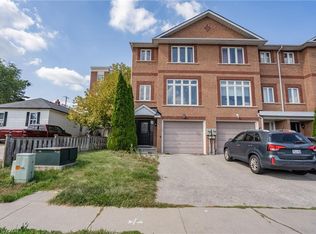 MLS ID #40857057, Bain Thompson, Salesperson, SUTTON GROUP SUMMIT REALTY INC BROKERAGE. ITSO
 - C$799,0002 bd4 ba1.3k sqft40 Dominion Gardens Dr, Halton Hills, ON L7G 6B2For Sale
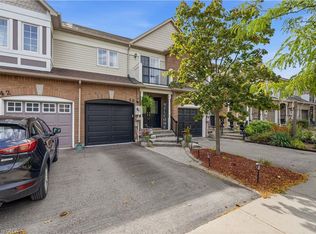 MLS ID #40862413, Mark Douglas, Salesperson, RE/MAX PROFESSIONALS INC DUNDAS STREET WEST. ITSO
 - C$764,9003 bd3 ba1.9k sqft69 Seed House Ln, Halton Hills, ON L7G 6K4For Sale
 MLS ID #40858532, Ariel Kormendy, Salesperson, Century 21 Miller Real Estate Ltd.. ITSO
