
Stunning Turn-Key Home in a Highly Sought After Acton Neighbourhood! Welcome to this absolute top-notch, turnkey 3-bedroom, 4 bathroom residence offering approximately 1,600 square feet above grade of meticulously maintained living space, plus a professionally finished basement. From the moment you step onto the custom stone front steps, the pride of ownership is unmistakable.The bright main floor boasts an abundance of natural light from a desirable west-facing exposure, highlighted by sought after 9-foot ceilings that really create such a noticeable difference. Premium 3/4-inch thick, 5 inch wide real oak hardwood flooring in a beautiful honey tone.The chef-inspired kitchen features a stainless gas stove, 3-door premium stainless refrigerator with filtered ice and water, custom marble countertops, a timeless tile backsplash, and seamless flow into a living area anchored by a cozy gas fireplace. Step through oversized sliding patio doors to your private outdoor oasis, complete with beautiful landscaping, mature trees, shrubs, fenced yard, a spacious deck, and a pristine patio perfect for entertaining and friendly neighbours.Upstairs, the luxury continues with real hardwood flooring throughout the top level. The primary suite is a true retreat, offering a large walk-in shower and deep soaker tub. The lower level is a masterclass in basement design, 100% completely finished featuring professionally installed carpeting, a second fireplace, and a striking, professionally finished bathroom with a massive 60" x 30" custom shower enclosed in heavy glass doors.Automotive and hobby enthusiasts will fall in love with the full-sized, high-ceiling two-car garage fully equipped with a third gas fireplace, loft storage, and completely man-cave ready.Enjoy the perfect blend of small town charm and commuter convenience, located just minutes from the Acton GO Station for effortless travel into Toronto, with major retail hubs just a short 20-minute drive away. Roof(2017) & AC (2026)
For sale
C$949,999
37 Hurst St, Halton Hills, ON L7J 2Z8
3beds
4baths
Single Family Residence
Built in ----
4,133 Square Feet Lot
$-- Zestimate®
C$--/sqft
C$-- HOA
What's special
Custom stone front stepsWest-facing exposureChef-inspired kitchenStainless gas stoveCustom marble countertopsTimeless tile backsplashOversized sliding patio doors
- 10 days
- 5
- 1
Zillow last checked:
Listing updated:
Listed by:
GREEN HEDGE REALTY INC.
Source: TRREB,MLS®#: W13882612 Originating MLS®#: Toronto Regional Real Estate Board
Facts & features
Interior
Bedrooms & bathrooms
- Bedrooms: 3
- Bathrooms: 4
Heating
- Forced Air, Gas
Cooling
- Central Air
Features
- None
- Basement: Finished
- Has fireplace: Yes
Interior area
- Living area range: 1500-2000 null
Video & virtual tour
Property
Parking
- Total spaces: 4
- Parking features: Garage
- Has garage: Yes
Features
- Stories: 2
- Pool features: None
Lot
- Size: 4,133 Square Feet
- Features: Rectangular Lot
Details
- Parcel number: 250040372
Construction
Type & style
- Home type: SingleFamily
- Property subtype: Single Family Residence
Materials
- Vinyl Siding
- Foundation: Poured Concrete
- Roof: Asphalt Shingle
Utilities & green energy
- Sewer: Sewer
Community & HOA
Location
- Region: Halton Hills
Financial & listing details
- Annual tax amount: C$5,300
- Date on market: 10/9/2026
Price history
Price history is unavailable.
Public tax history
Tax history is unavailable.
Climate risks
Neighborhood: Acton
Nearby schools
GreatSchools rating
No schools nearby
We couldn't find any schools near this home.
Similar homes
- C$964,0004 bd4 ba-- sqft89 Dairy Dr, Halton Hills, ON L7J 2Y1For Sale
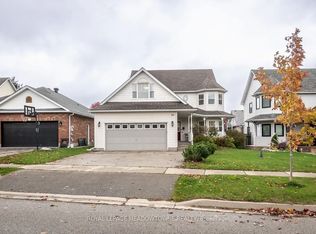 MLS ID #W14093928, ROYAL LEPAGE MEADOWTOWNE REALTY. TRREB
- C$899,9003 bd2 ba-- sqft137 Churchill Rd S, Halton Hills, ON L7J 2J5For Sale
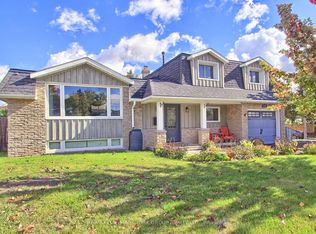 MLS ID #W13886294, RE/MAX HALLMARK YORK GROUP REALTY LTD.. TRREB
- C$949,0003 bd2 ba-- sqft73 Elizabeth Dr, Halton Hills, ON L7J 1B4For Sale
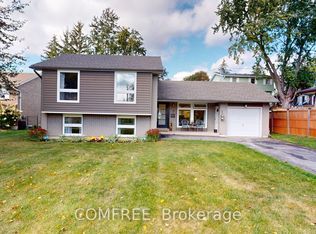 MLS ID #W13868106, COMFREE. TRREB
- C$984,9005 bd3 ba1.2k sqft17 Kingsley Rd, Halton Hills, ON L7J 2Z5For Sale
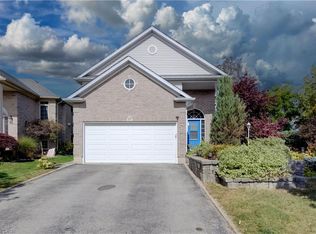 MLS ID #40867298, Christine Chadwick, Salesperson, Re/Max Icon Realty. ITSO
