The Lakeside collection. The open-concept main floor features a great room, custom kitchen, and dinette, along with a primary bedroom and a second main-floor bedroom, offering easy single-level living. An optional finished lower level adds a spacious recreation room plus a third bedroom, ideal for extended family or additional living space, and this walk-out lot at the rear is especially well suited to a future walk-out lower level. Available in two elevations. Also available through the builder is an optional Auxiliary Dwelling Unit (ADU), perfect as an in-law or nanny suite, a rental unit, or space for adult children. An exclusive limited offering of custom pre-construction homes, located in Halton Hills (Acton) and built by renowned local builder LaRey Homes. The Lakeside collection features custom-crafted home designs with thoughtfully laid-out floor plans that come standard with 9'-0" main floor ceilings (8'-0" on the upper floor where applicable), custom-designed kitchen and bathroom cabinetry, granite kitchen countertops, granite or quartz bathroom countertops, and superior material options that offer a luxury feel and everyday functionality. Constructed with durability in mind and backed by TARION new home warranty, quality construction includes 2"x6" framed exterior walls, trussed roofs, poured concrete foundations with damp-proofing and drainage membrane, aluminum-clad overhead garage doors with openers, keypad and remote, a high-efficiency 2-stage furnace and central air conditioning, energy-efficient vinyl casement windows, recessed pot lights with LED bulbs throughout. The list of included features goes on and on! Experience luxury, quality, and modern living in Halton Hills.
New construction
C$995,000
37 Victoria Ave #16/17, Halton Hills, ON L7J 1Z1
3beds
2baths
Single Family Residence
Built in ----
5,000 Square Feet Lot
$-- Zestimate®
C$--/sqft
C$-- HOA
What's special
Open-concept main floorGreat roomCustom kitchenGranite kitchen countertopsTrussed roofsEnergy-efficient vinyl casement windows
- 14 days |
- 15 |
- 0 |
Zillow last checked:
Listing updated:
Listed by:
REVEL REALTY INC.
Source: TRREB,MLS®#: W13597020 Originating MLS®#: Toronto Regional Real Estate Board
Originating MLS®#: Toronto Regional Real Estate BoardFacts & features
Interior
Bedrooms & bathrooms
- Bedrooms: 3
- Bathrooms: 2
Primary bedroom
- Level: Second
Primary bedroom
- Level: Main
- Dimensions: 3.66 x 3.14
Bedroom
- Level: Second
Bedroom
- Level: Second
Bedroom 2
- Level: Main
- Dimensions: 3.05 x 2.74
Bedroom 3
- Level: Main
- Dimensions: 3.05 x 2.74
Bathroom
- Level: Second
Bathroom
- Level: Main
Breakfast
- Level: Main
- Dimensions: 2.74 x 2.74
Den
- Level: Main
Dining room
- Level: Main
Great room
- Level: Main
- Dimensions: 4.82 x 3.45
Great room
- Level: Main
Kitchen
- Level: Main
Kitchen
- Level: Main
- Dimensions: 2.74 x 2.9
Laundry
- Level: Main
- Dimensions: 1.5 x 3
Laundry
- Level: Second
Mud room
- Level: Main
Other
- Level: Second
Pantry
- Level: Main
Heating
- Forced Air, Gas
Cooling
- Central Air
Features
- None
- Basement: Unfinished,Full
- Has fireplace: Yes
Interior area
- Living area range: 1100-1500 null
Property
Parking
- Total spaces: 2
- Parking features: Private Double, Other
- Has garage: Yes
Features
- Stories: 2
- Pool features: None
- Waterfront features: None
Lot
- Size: 5,000 Square Feet
Details
- Parcel number: 249930044
Construction
Type & style
- Home type: SingleFamily
- Property subtype: Single Family Residence
- Attached to another structure: Yes
Materials
- Brick, Vinyl Siding
- Foundation: Poured Concrete
- Roof: Asphalt Shingle
Condition
- New construction: Yes
Details
- Builder name: LaRey Homes
Utilities & green energy
- Sewer: Sewer
Community & HOA
Location
- Region: Halton Hills
Financial & listing details
- Annual tax amount: C$2
- Date on market: 7/23/2026
R
REVEL REALTY INC.
By pressing Contact Agent, you agree that the real estate professional identified above may call/text you about your search, which may involve use of automated means and pre-recorded/artificial voices. You don't need to consent as a condition of buying any property, goods, or services. Message/data rates may apply. You also agree to our Terms of Use. Zillow does not endorse any real estate professionals. We may share information about your recent and future site activity with your agent to help them understand what you're looking for in a home.
Price history
Price history is unavailable.
Public tax history
Tax history is unavailable.
Climate risks
Neighborhood: Acton
Nearby schools
GreatSchools rating
No schools nearby
We couldn't find any schools near this home.
- C$1,025,0003 bd2 ba-- sqft37 Victoria Ave LOT 17, Halton Hills, ON L7J1Z1New Construction

- C$1,049,0003 bd2 ba-- sqft37 Victoria Ave LOT 16, Halton Hills, ON L7J1Z1New Construction
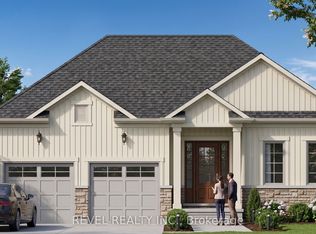
- C$1,099,0004 bd3 ba-- sqft37 Victoria Ave LOT 18, Halton Hills, ON L7J1Z1New Construction

- C$999,9004 bd2 ba-- sqft31 Brock St, Halton Hills, ON L7J1N3For Sale
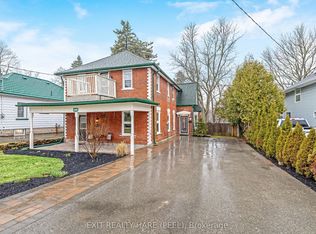
- C$725,0003 bd2 ba1.2k sqft28 Church St W, Halton Hills, ON L7J1K2Sold
- C$649,9004 bd3 ba-- sqft43 Cobblehill Rd, Halton Hills, ON L7J1P1For Sale
- C$995,0005 bd3 ba-- sqft123 Mill St W, Halton Hills, ON L7J1G7For Sale
- C$539,0006 bd3 ba-- sqft29 Main St S #27A, Halton Hills, ON L7J1X3For Sale
Similar homes
- C$1,025,0003 bd2 ba-- sqft37 Victoria Ave Lot 17, Halton Hills, ON L7J 1Z1New ConstructionMLS ID #W13597024, REVEL REALTY INC.. TRREB
- C$1,049,0003 bd2 ba-- sqft37 Victoria Ave Lot 16, Halton Hills, ON L7J 1Z1New ConstructionMLS ID #W13597028, REVEL REALTY INC.. TRREB
- C$1,099,0004 bd3 ba-- sqft37 Victoria Ave Lot 18, Halton Hills, ON L7J 1Z1New ConstructionMLS ID #W13597036, REVEL REALTY INC.. TRREB
- C$709,9003 bd2 ba1.3k sqft98 Cobblehill Rd, Halton Hills, ON L7J 2N6For Sale
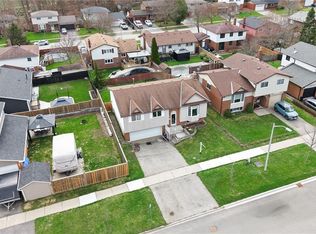 MLS ID #40851812, Mike Arora, Broker of Record, REBEST REALTY INC. ITSO
 - C$939,9004 bd3 ba-- sqft4 Kingsley Rd S, Halton Hills, ON L7J 2Z5For SaleMLS ID #W13212594, UPPERSIDE REAL ESTATE LIMITED. TRREB
- C$999,9005 bd4 ba2.3k sqft11 Bridlewood Dr, Guelph, ON N1G 4A5For SaleMLS ID #40853287, Jatinder Singh Kainth, Salesperson, RED AND WHITE REALTY INC.. ITSO
- C$849,8003 bd3 ba-- sqft39 Victoria St, Halton Hills, ON L7G 3N5For SaleMLS ID #W13592512, Century 21 Miller Real Estate Ltd.. TRREB
- C$999,9006 bd4 ba-- sqft39 Boothill Dr, Brampton, ON L7A 5E4For SaleMLS ID #W13640152, HOMELIFE SILVERCITY REALTY INC.. TRREB
- C$1,050,0005 bd4 ba-- sqft25 Deforest Dr, Brampton, ON L7A 2Y1For SaleMLS ID #W13636748, SUMMIT REALTY EXPERTS INC.. TRREB
- C$989,9004 bd5 ba2k sqft282 Carrington Dr, Guelph, ON N1G 5H2For SaleMLS ID #40845012, David Robinson, Salesperson, Century 21 Miller Real Estate Ltd.. ITSO
- C$1,030,0003 bd3 ba-- sqft969 Donnelly St, Milton, ON L9T 6E2For SaleMLS ID #W13608006, SOTHEBY'S INTERNATIONAL REALTY CANADA. TRREB
- C$999,9005 bd4 ba-- sqft40 Speckled Alder St, Caledon, ON L7C 4J1For SaleMLS ID #W13587806, EXIT REALTY HARE (PEEL). TRREB
- C$999,0005 bd3 ba-- sqft37 S Sewells Ln, Brampton, ON L7A 2Z9For SaleMLS ID #W13568348, ZOLO REALTY. TRREB
- C$960,0004 bd4 ba-- sqft199 Summit Ridge Dr, Guelph, ON N1E 0M1For SaleMLS ID #X13576266, RE/MAX GOLD REALTY INC.. TRREB
- C$979,0005 bd4 ba-- sqft718 Irving Ter, Milton, ON L9T 6H3For SaleMLS ID #W13599652, KASSNS REAL ESTATE LTD.. TRREB
- C$919,9003 bd3 ba1.9k sqft17 James St, Halton Hills, ON L7G 2H2For SaleMLS ID #40835803, Darren John Morris, Salesperson, RE/MAX Real Estate Centre Inc.. ITSO
- C$989,0004 bd3 ba-- sqft7070 Magistrate Ter, Mississauga, ON L5W 1E4For SaleMLS ID #W13535380, RIGHT AT HOME REALTY INC.. TRREB
- C$849,0004 bd2 ba-- sqft26 Jessie St, Brampton, ON L6Y 1L6For SaleMLS ID #W13631024, NEWGEN REALTY EXPERTS. TRREB
- C$889,5003 bd3 ba-- sqft23 Diamond Leaf Ln, Halton Hills, ON L7G 0G7For SaleMLS ID #W13543480, Royal LePage Real Estate Services Ltd., Brokerage. TRREB
- C$899,9004 bd4 ba-- sqft3321 Raindance Cres, Mississauga, ON L5N 8L7For SaleMLS ID #W13585380, ROYAL LEPAGE SIGNATURE REALTY. TRREB
