Welcome to your dream home! This stunning less-than-5-year-old detached home features 4 bedrooms and a legal basement apartment (two-unit dwelling), making it ideal for extended family living or generating rental income. A grand double-door entrance and 9-foot ceilings on the main floor create an impressive first impression, while premium hardwood flooring throughout (no carpet) adds elegance and durability.The thoughtfully designed main floor offers a formal living room and a spacious family room overlooking the backyard. The upgraded kitchen is equipped with granite countertops, a centre island with breakfast bar, and a walkout to the backyard patio, perfect for entertaining and everyday living.Upstairs, the primary suite features a tray ceiling, large windows, a walk-in closet, and a beautifully upgraded 4-piece ensuite. Three additional generously sized bedrooms share an upgraded main bathroom, and the convenience of second-floor laundry completes the upper level.The legally finished basement includes a separate entrance from backyard, a spacious living area, two bedrooms, and its own separate laundry.Additional highlights include a concrete driveway extension for extra parking, durable concrete siding, and a beautifully finished backyard patio. Combining luxury, functionality, and versatility, this exceptional home is a perfect opportunity for families, investors, or anyone seeking modern living with income potential.
For sale
C$999,900
39 Boothill Dr, Brampton, ON L7A 5E4
4beds
3baths
Single Family Residence
Built in ----
-- sqft lot
$-- Zestimate®
C$--/sqft
C$-- HOA
What's special
Grand double-door entrancePremium hardwood flooring throughoutUpgraded kitchenGranite countertopsLarge windowsWalk-in closetGenerously sized bedrooms
- 7 hours |
- 3 |
- 0 |
Zillow last checked:
Listing updated:
Listed by:
HOMELIFE SILVERCITY REALTY INC.
Source: TRREB,MLS®#: W13640152 Originating MLS®#: Toronto Regional Real Estate Board
Originating MLS®#: Toronto Regional Real Estate BoardFacts & features
Interior
Bedrooms & bathrooms
- Bedrooms: 4
- Bathrooms: 3
Primary bedroom
- Level: Second
- Dimensions: 4.57 x 4.14
Bedroom 2
- Level: Second
- Dimensions: 3.2 x 3.1
Bedroom 3
- Level: Second
- Dimensions: 3.62 x 3.05
Dining room
- Level: Main
- Dimensions: 3.53 x 2.77
Family room
- Level: Main
- Dimensions: 6.15 x 3.53
Kitchen
- Level: Main
- Dimensions: 3.71 x 2.62
Heating
- Forced Air, Gas
Cooling
- Central Air
Appliances
- Included: Water Heater
Features
- ERV/HRV
- Basement: Separate Entrance,Finished
- Has fireplace: No
Interior area
- Living area range: 2000-2500 null
Property
Parking
- Total spaces: 5
- Parking features: Private
- Has garage: Yes
Features
- Stories: 2
- Pool features: None
Details
- Parcel number: 142514735
Construction
Type & style
- Home type: SingleFamily
- Property subtype: Single Family Residence
Materials
- Brick
- Foundation: Concrete
- Roof: Asphalt Shingle
Utilities & green energy
- Sewer: Sewer
Community & HOA
Location
- Region: Brampton
Financial & listing details
- Annual tax amount: C$7,096
- Date on market: 8/5/2026
H
HOMELIFE SILVERCITY REALTY INC.
By pressing Contact Agent, you agree that the real estate professional identified above may call/text you about your search, which may involve use of automated means and pre-recorded/artificial voices. You don't need to consent as a condition of buying any property, goods, or services. Message/data rates may apply. You also agree to our Terms of Use. Zillow does not endorse any real estate professionals. We may share information about your recent and future site activity with your agent to help them understand what you're looking for in a home.
Price history
Price history is unavailable.
Public tax history
Tax history is unavailable.
Climate risks
Neighborhood: Mount Pleasant
Nearby schools
GreatSchools rating
No schools nearby
We couldn't find any schools near this home.
- C$999,9994 bd4 ba-- sqft30 Boothill Dr, Brampton, ON L7A5E4For Sale

- C$--2 bd2 ba800 sqft19 Emily St #2, Brampton, ON L7A5E4Off Market
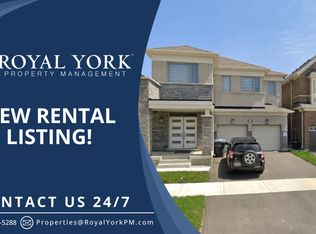
- C$--4 bd3 ba2.5k sqft22 Cyclone Trl #1, Brampton, ON L7A5E8Off Market
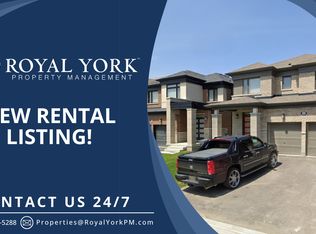
- C$1,298,0005 bd5 ba-- sqft14 Abercrombie Cres, Brampton, ON L7A4N1For Sale
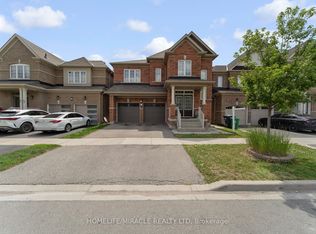
- C$2,0002 bd2 ba-- sqft13 Divers Rd #BASEMENT, Brampton, ON L7A5C8For Rent
- C$--4 bd4 ba2.7k sqft3 Brenscombe Rd, Brampton, ON L7A5E8Off Market
- C$1,4502 bd1 ba-- sqft19 Boat St, Brampton, ON L7A5C9For Rent
- C$--2 bd1 ba1.5k sqft72 Abercrombie Cres #2, Brampton, ON L7A4N1Off Market
Similar homes
- C$1,050,0005 bd4 ba-- sqft25 Deforest Dr, Brampton, ON L7A 2Y1For Sale
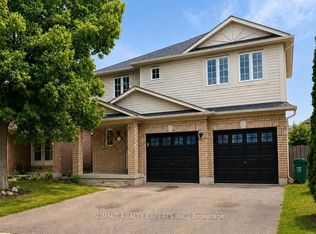 MLS ID #W13636748, SUMMIT REALTY EXPERTS INC.. TRREB
 - C$999,0005 bd3 ba-- sqft37 S Sewells Ln, Brampton, ON L7A 2Z9For Sale
 MLS ID #W13568348, ZOLO REALTY. TRREB
 - C$949,9994 bd4 ba-- sqft16 Zenida Rd, Brampton, ON L7A 4E3For Sale
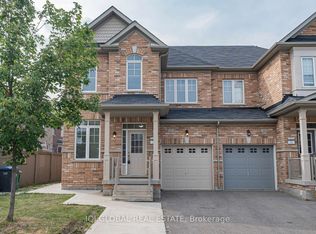 MLS ID #W13593952, IQI GLOBAL REAL ESTATE. TRREB
 - C$999,9005 bd4 ba-- sqft40 Speckled Alder St, Caledon, ON L7C 4J1For Sale
 MLS ID #W13587806, EXIT REALTY HARE (PEEL). TRREB
 - C$899,0003 bd4 ba-- sqft154 Golden Springs Dr, Brampton, ON L7A 4N9For SaleMLS ID #W13606932, HOMELIFE/MIRACLE REALTY LTD. TRREB
- C$979,0004 bd3 ba-- sqft32 Camino Real Dr, Caledon, ON L7C 4L8For SaleMLS ID #W13571376, HOMELIFE MAPLE LEAF REALTY LTD.. TRREB
- C$1,075,0004 bd4 ba-- sqft19 Thornbush Blvd, Brampton, ON L7A 0K5For SaleMLS ID #W13537242, RE/MAX REALTY SERVICES INC.. TRREB
- C$999,0005 bd4 ba-- sqft5 Merrybrook Trl, Brampton, ON L7A 4W2For SaleMLS ID #W13535422, SUMMIT REALTY EXPERTS INC.. TRREB
- C$1,050,0006 bd4 ba-- sqft36 Windmill Blvd, Brampton, ON L6Y 3E4For SaleMLS ID #W13635998, RE/MAX GOLD REALTY INC.. TRREB
- C$927,0005 bd4 ba-- sqft31 Bramcedar Cres, Brampton, ON L7A 1T3For SaleMLS ID #W13442922, RE/MAX REALTY SPECIALISTS INC.. TRREB
- C$959,0005 bd4 ba-- sqft222 Edenbrook Hill Dr, Brampton, ON L7A 2W7For SaleMLS ID #W13074048, HOMELIFE SILVERCITY REALTY INC.. TRREB
- C$879,0005 bd4 ba-- sqft68 Vintage Gate, Brampton, ON L6X 5C2For SaleMLS ID #W13212354, CITYSCAPE REAL ESTATE LTD.. TRREB
- C$989,0005 bd4 ba-- sqft127 Barleyfield Rd, Brampton, ON L6R 2J4For SaleMLS ID #W13431262, CITYSCAPE REAL ESTATE LTD.. TRREB
- C$1,249,9906 bd6 ba-- sqft24 Bachelor St, Brampton, ON L7A 5A9For SaleMLS ID #W13219180, RE/MAX REALTY SERVICES INC.. TRREB
- C$989,9003 bd3 ba-- sqft31 Overstone Rd, Halton Hills, ON L7G 0N5For SaleMLS ID #W13554260, HOMELIFE/MIRACLE REALTY LTD. TRREB
- C$889,0005 bd2 ba-- sqft28 Royal Salisbury Way, Brampton, ON L6V 3J6For SaleMLS ID #W13218532, NEWGEN REALTY EXPERTS. TRREB
- C$999,0005 bd4 ba-- sqft215 Kingknoll Dr, Brampton, ON L6Y 4X4For SaleMLS ID #W13512284, CENTURY 21 GREEN REALTY INC.. TRREB
- C$1,099,0004 bd3 ba-- sqft24 Zimmer St, Brampton, ON L6S 6L3For SaleMLS ID #W13586404, RE/MAX ACE REALTY INC.. TRREB
- C$1,269,9997 bd5 ba-- sqft21 Castle Mountain Dr, Brampton, ON L6R 2W9For SaleMLS ID #W13637424, RE/MAX EXCELLENCE REAL ESTATE. TRREB
- C$829,0003 bd3 ba-- sqft8 Bushwood Trl, Brampton, ON L7A 5J8For SaleMLS ID #W13568770, HOMELIFE LANDMARK REALTY INC.. TRREB
