Welcome to 123 Mill Street West, a beautifull with walkout basement apartment, situated on a quiet and desirable street. The main level features three spacious bedrooms, two updated bathrooms, gleaming hardwood floors, a modern kitchen, and a stylish electric fireplace. The refined finishes and generous natural light contribute to a welcoming ambiance characterized by warmth and natural elegance. Steps from Fairy Lake and Saint Joseph Elementary School, this home offers an ideal blend of comfort, convenience, and natural beauty. The fully finished walkout basement includes a self-contained two-bedroom apartment, providing excellent potential for rental income or use as a private in-law suite. Surrounded by nature yet conveniently close to shopping, amenities, and everyday necessities, this property offers the best of both worlds. Ample parking space further enhances the home's practicality and appeal.
For sale
C$985,000
123 Mill St W, Halton Hills, ON L7J 1G7
5beds
3baths
Single Family Residence
Built in ----
4,909 Square Feet Lot
$-- Zestimate®
C$--/sqft
C$-- HOA
What's special
Walkout basement apartmentThree spacious bedroomsTwo updated bathroomsGleaming hardwood floorsModern kitchenStylish electric fireplaceRefined finishes
- 47 days
- 14
- 1
Zillow last checked:
Listing updated:
Listed by:
ROYAL LEPAGE REAL ESTATE SERVICES LTD.
Source: TRREB,MLS®#: W13603854 Originating MLS®#: Toronto Regional Real Estate Board
Originating MLS®#: Toronto Regional Real Estate BoardFacts & features
Interior
Bedrooms & bathrooms
- Bedrooms: 5
- Bathrooms: 3
Primary bedroom
- Description: Primary Bedroom
- Level: Main
- Area: 17.72 Square Meters
- Area source: Other
- Dimensions: 3.92 x 4.52
Primary bedroom
- Description: Bedroom 4
- Level: Basement
- Area: 17.59 Square Meters
- Area source: Other
- Dimensions: 5.19 x 3.39
Bedroom 2
- Description: Bedroom 5
- Level: Basement
- Area: 8.77 Square Meters
- Area source: Other
- Dimensions: 3.19 x 2.75
Bedroom 2
- Description: Bedroom 2
- Level: Main
- Area: 6.93 Square Meters
- Area source: Other
- Dimensions: 2.91 x 2.38
Bedroom 3
- Description: Bedroom 3
- Level: Main
- Area: 10.65 Square Meters
- Area source: Other
- Dimensions: 4.21 x 2.53
Dining room
- Description: Dining Room
- Level: Main
- Area: 7.25 Square Meters
- Area source: Other
- Dimensions: 3.06 x 2.37
Kitchen
- Description: Kitchen
- Level: Main
- Area: 6.92 Square Meters
- Area source: Other
- Dimensions: 2.92 x 2.37
Kitchen
- Description: Kitchen
- Level: Basement
- Area: 7.85 Square Meters
- Area source: Other
- Dimensions: 1.92 x 4.09
Living room
- Description: Living Room
- Level: Main
- Area: 14.61 Square Meters
- Area source: Other
- Dimensions: 4.14 x 3.53
Recreation
- Description: Recreation
- Level: Basement
- Area: 24.17 Square Meters
- Area source: Other
- Dimensions: 6.75 x 3.58
Heating
- Forced Air, Gas
Cooling
- Central Air
Features
- Flooring: Carpet Free
- Basement: Apartment,Separate Entrance,Finished with Walk-Out
- Has fireplace: Yes
- Fireplace features: Electric
Interior area
- Living area range: 1100-1500 null
Property
Parking
- Total spaces: 3
- Parking features: Private Double
- Has garage: Yes
Features
- Pool features: None
Lot
- Size: 4,909 Square Feet
- Features: Irregular Lot
Details
- Parcel number: 249920432
Construction
Type & style
- Home type: SingleFamily
- Architectural style: Bungalow
- Property subtype: Single Family Residence
Materials
- Brick
- Foundation: Unknown
- Roof: Shingle
Utilities & green energy
- Sewer: Sewer
Community & HOA
Location
- Region: Halton Hills
Financial & listing details
- Annual tax amount: C$3,745
- Date on market: 7/24/2026
Price history
Price history is unavailable.
Public tax history
Tax history is unavailable.
Climate risks
Neighborhood: Acton
Nearby schools
GreatSchools rating
No schools nearby
We couldn't find any schools near this home.
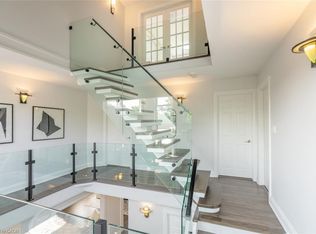
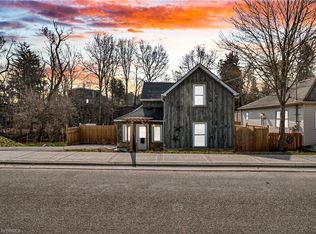
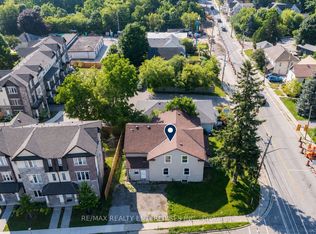
Similar homes
- C$829,9004 bd2 ba-- sqft76 Main St N, Halton Hills, ON L7J 1W2For Sale
 MLS ID #W13410234, COLDWELL BANKER ESCARPMENT REALTY. TRREB
 - C$949,9004 bd2 ba-- sqft46 Hewson Cres, Halton Hills, ON L7G 2N9For Sale
 MLS ID #W13644974, ROYAL LEPAGE MEADOWTOWNE REALTY. TRREB
 - C$899,9004 bd2 ba-- sqft134 Wakefield Rd, Milton, ON L9T 2L9For Sale
 MLS ID #W13762868, RE/MAX ABOUTOWNE REALTY CORP.. TRREB
 - C$998,0004 bd3 ba-- sqft248 Kingsleigh Ct, Milton, ON L9T 1X7For Sale
 MLS ID #W13680864, CENTURY 21 MILLER REAL ESTATE LTD.. TRREB
