Located in downtown Acton this two-storey home situated on a mature, tree-lined lot with over a Quarter of an Acre of land - lovingly cared for by the same family for more than 50 years. The home features a classic layout with good bones and a functional footprint. Updated top to bottom inside, this home is completely turn-key!! The Main Floor features and Bright and Renovated Kitchen, Formal Living Space and Spacious Living Room. Four Large Bedrooms on the Upper floor with an Additional Den/Office area & Secondary Living Space!! Backing onto Prospect Park, with pickleball/tennis courts, dog park, Fairy Lake and the location of the Acton Fall Fair - the 'Best Little Fair in Ontario'. Within walking distance to downtown Acton, restaurants, the Library, Schools, shopping and community activities. Flooring (2026) Kitchen (2026) Freshly Painted (2026) Electrical Panel Upated - 200 AMPS (2026)
For sale
C$829,900
76 Main St N, Halton Hills, ON L7J 1W2
4beds
2baths
Single Family Residence
Built in ----
0.38 Acres Lot
$-- Zestimate®
C$--/sqft
C$-- HOA
What's special
- 126 days
- 38
- 7
Zillow last checked:
Listing updated:
Listed by:
COLDWELL BANKER ESCARPMENT REALTY
Source: TRREB,MLS®#: W13410234 Originating MLS®#: Toronto Regional Real Estate Board
Originating MLS®#: Toronto Regional Real Estate BoardFacts & features
Interior
Bedrooms & bathrooms
- Bedrooms: 4
- Bathrooms: 2
Primary bedroom
- Level: Second
- Dimensions: 5.17 x 3
Bedroom 2
- Level: Second
- Dimensions: 5.45 x 2.84
Bedroom 3
- Level: Second
- Dimensions: 4.02 x 3.01
Bedroom 4
- Level: Second
- Dimensions: 4.4 x 2.84
Bathroom
- Level: Second
- Dimensions: 1.57 x 3.01
Bathroom
- Level: Ground
- Dimensions: 2.16 x 2.27
Dining room
- Level: Ground
- Dimensions: 3.44 x 2.75
Family room
- Level: Second
- Dimensions: 4.18 x 4.04
Kitchen
- Level: Ground
- Dimensions: 5.14 x 4.11
Laundry
- Level: Ground
- Dimensions: 3.12 x 2.29
Living room
- Level: Ground
- Dimensions: 5.38 x 4.61
Office
- Level: Second
- Dimensions: 3.44 x 1.76
Heating
- Radiant, Electric
Cooling
- None
Features
- Other
- Basement: Partial
- Has fireplace: No
Interior area
- Living area range: 2000-2500 null
Video & virtual tour
Property
Parking
- Total spaces: 8
- Parking features: Private
- Has garage: Yes
Features
- Stories: 2
- Patio & porch: Patio
- Exterior features: Privacy
- Pool features: None
Lot
- Size: 0.38 Acres
- Features: Park, Library, Lake/Pond, River/Stream, School, Irregular Lot
Details
- Parcel number: 249920100
Construction
Type & style
- Home type: SingleFamily
- Property subtype: Single Family Residence
Materials
- Aluminum Siding
- Foundation: Concrete
- Roof: Asphalt Shingle
Utilities & green energy
- Sewer: Sewer
Community & HOA
Location
- Region: Halton Hills
Financial & listing details
- Annual tax amount: C$2,847
- Date on market: 6/6/2026
Price history
Price history is unavailable.
Public tax history
Tax history is unavailable.
Climate risks
Neighborhood: Acton
Nearby schools
GreatSchools rating
No schools nearby
We couldn't find any schools near this home.

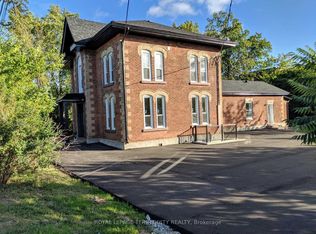


Similar homes
- C$949,0003 bd2 ba-- sqft73 Elizabeth Dr, Halton Hills, ON L7J 1B4For Sale
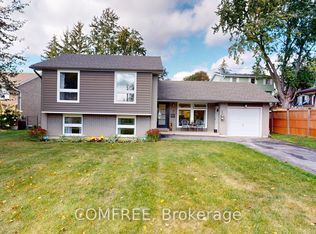 MLS ID #W13868106, COMFREE. TRREB
 - C$849,9993 bd2 ba-- sqft233 Elmore Dr, Halton Hills, ON L7J 1T8For Sale
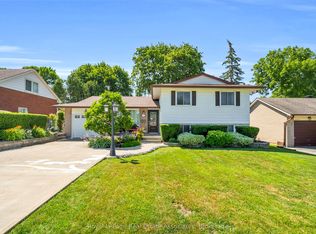 MLS ID #W13809700, Royal LePage Real Estate Associates. TRREB
 - C$839,9003 bd2 ba-- sqft23 Lasby Ln E, Halton Hills, ON L7J 2W9For Sale
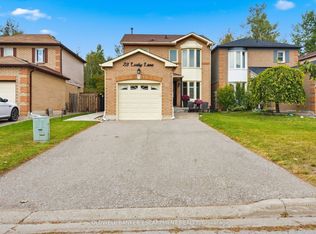 MLS ID #W13800416, COLDWELL BANKER ESCARPMENT REALTY. TRREB
 - C$799,0004 bd2 ba-- sqft46 Marilyn Cres, Halton Hills, ON L7G 1K4For Sale
 MLS ID #W13861332, RE/MAX REALTY ENTERPRISES INC.. TRREB
