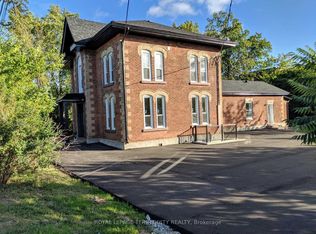
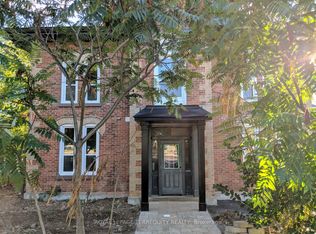
Built in 1887 and proudly standing for over a century, this iconic character home sits on an impressive in-town lot, spanning over a quarter of an acre, in one of Acton's most walkable, charming downtown locations. With more than 3,000 square feet of living space and six bedrooms, this grand residence offers room to grow, restore, or reimagine. Inside, you'll be captivated by original craftsmanship rarely seen today: solid wood doors, rich trim detail, and stunning stained glass reflecting a bygone era. The bones are strong, the charm is intact, and the potential is endless. Upstairs, one of the six bedrooms is already equipped with a kitchenette, ideal for multigenerational living, in-law potential, or simply an artist's retreat. Outside, the detached garage and workshop offer space for hobbies or storage, with ample parking and a carport with a pulley system to allow a motor home, high 5th wheel or boat on a trailer to accommodate your lifestyle. Whether you're a lover of historic homes, a savvy renovator, or someone with a bold vision for future development, this property checks every box. And location? It doesn't get better. You're just steps from the Acton Farmers Market, local shops, the library, Robert Little School, and only minutes to Fairy Lake, the GO Station, and everything else this vibrant community offers. An incredible opportunity to own a piece of Acton history - with the space and flexibility to shape its future.
Sold for $600,000
C$600,000
53 Willow St N, Halton Hills, ON L7J 1Z8
6beds
3,102sqft
Single Family Residence, Residential
Built in 1887
7,920 Square Feet Lot
$-- Zestimate®
C$193/sqft
C$3,178 Estimated rent
Home value
Not available
Estimated sales range
Not available
Not available
Owner options
List your home for rent
C$3,178/mo
Rent Zestimate®
Find your next renter with Zillow Rental Manager. Plus, with online applications, you can quickly screen prospective tenants – for free.
C$3,178/mo
Rent Zestimate®
Refinance and save
C$2,537/mo
Est. payment
Refinancing to a lower rate could help reduce your monthly payments and save thousands over the life of the loan.
C$2,537/mo
Est. payment
Explore your selling options
Work with a Zillow partner agent
Leverage their expertise and Zillow's premium Showcase listings to get your home seen by more buyers.
Get startedList with your own agent
Get your home in front of millions of buyers by listing it on Zillow.
Learn how to do itSell it yourself
Take full control of how buyers see your home on Zillow by listing For Sale by Owner (FSBO).
List your homeWhat's special
Impressive in-town lotOriginal craftsmanshipSolid wood doorsRich trim detailStunning stained glassDetached garage and workshopAmple parking
Zillow last checked:
Listing updated:
Listed by:
Lisa Hartsink, Broker of Record,
Coldwell Banker Elevate Realty, Brokerage
Source: ITSO,MLS®#: 40785071Originating MLS®#: Cornerstone Association of REALTORS®
Facts & features
Interior
Bedrooms & bathrooms
- Bedrooms: 6
- Bathrooms: 2
- Full bathrooms: 2
- Main level bathrooms: 1
- Main level bedrooms: 1
Bedroom
- Features: Hardwood Floor
- Level: Main
Other
- Features: Bay Window, Hardwood Floor
- Level: Second
Bedroom
- Description: Kitchenette
- Features: Laminate
- Level: Second
Bedroom
- Features: Hardwood Floor
- Level: Second
Bedroom
- Features: Laminate
- Level: Second
Bedroom
- Features: Laminate
- Level: Second
Bathroom
- Features: 3-Piece
- Level: Main
Bathroom
- Features: 3-Piece
- Level: Second
Dining room
- Features: Hardwood Floor, Walk-in Closet
- Level: Main
Foyer
- Features: Broadloom
- Level: Main
Kitchen
- Features: Tile Floors
- Level: Main
Living room
- Features: Crown Moulding, Hardwood Floor
- Level: Main
Office
- Features: Laminate
- Level: Main
Heating
- Forced Air, Natural Gas
Cooling
- None
Features
- Other
- Basement: Full,Unfinished
- Has fireplace: No
Interior area
- Total structure area: 3,102
- Total interior livable area: 3,102 sqft
- Finished area above ground: 3,102
Property
Parking
- Total spaces: 8
- Parking features: Detached Garage, Private Drive Single Wide
- Garage spaces: 2
- Uncovered spaces: 6
Features
- Fencing: Partial
- Waterfront features: Lake/Pond
- Frontage type: East
- Frontage length: 60.00
Lot
- Size: 7,920 Square Feet
- Dimensions: 60 x 132
- Features: Urban, Irregular Lot, City Lot, Greenbelt, Library, Park, Place of Worship, Playground Nearby, Rail Access, Schools, Shopping Nearby
Details
- Additional structures: Shed(s), Workshop
- Parcel number: 250020083
- Zoning: LDR1-2(MN)
Construction
Type & style
- Home type: SingleFamily
- Architectural style: Two Story
- Property subtype: Single Family Residence, Residential
Materials
- Brick
- Roof: Asphalt Shing
Condition
- 100+ Years
- New construction: No
- Year built: 1887
Utilities & green energy
- Sewer: Sewer (Municipal)
- Water: Municipal
Community & HOA
Location
- Region: Halton Hills
Financial & listing details
- Price per square foot: C$193/sqft
- Annual tax amount: C$4,843
- Date on market: 11/3/2025
- Inclusions: Other, All Window Coverings And Screens, Including Hardware; Electric Light Fixtures; Closet Organizers; All Bathroom Mirrors; Range Hood, Fridge; Garden Shed
Price history
| Date | Event | Price |
|---|---|---|
| 2/26/2026 | Sold | C$600,000C$193/sqft |
Source: ITSO #40785071 Report a problem | ||
Public tax history
Tax history is unavailable.
Neighborhood: Acton
Nearby homes
- C$1,8002 bd1 ba-- sqft44 Main St N #6, Halton Hills, ON L7J1W2For Rent
- C$1,7501 bd1 ba-- sqft44 Main St N #1, Halton Hills, ON L7J1W2For Rent
- C$829,9004 bd2 ba-- sqft76 Main St N, Halton Hills, ON L7J1W2For Sale

- C$1,4251 bd1 ba-- sqft10 Willow St N #1, Halton Hills, ON L7J1Z7For Rent

- C$639,9002 bd2 ba-- sqft98 Main St N, Halton Hills, ON L7J1W2For Sale
- C$765,0003 bd2 ba1.4k sqft89 Bower St, Halton Hills, ON L7J1E4Sold
- C$539,0006 bd3 ba-- sqft29 Main St S #27A, Halton Hills, ON L7J1X3For Sale
- C$489,9993 bd1 ba-- sqft44 Willow St S, Halton Hills, ON L7J2A2For Sale
Nearby schools
GreatSchools rating
No schools nearby
We couldn't find any schools near this home.
