Tons of curb appeal! An inviting covered front porch and attractive landscaping welcome you to this spacious 4-bedroom backsplit, ideally situated in a quiet, family-friendly neighbourhood close to schools, parks, arena, shops, GO and more. Beautifully appointed with tasteful neutral décor, California shutters and gorgeous hardwood flooring, this much-loved home has been carefully maintained with pride of ownership evident throughout. The welcoming foyer offers convenient direct access to the garage and leads into the sun-filled, open-concept main level, thoughtfully designed for comfortable family living and entertaining. Spacious living and dining areas connect with ease, while the dining room opens to the well-equipped kitchen and overlooks the family room below. Vaulted ceilings enhance both the dining room and kitchen, with the kitchen also featuring granite counters and stainless-steel appliances. The generous family room sits just a few steps below the dining area, with an attractive wrought-iron railing separating the spaces while still allowing them to feel connected. A walkout leads to an extensive patio and private, mature backyard. A versatile bedroom/office and 3-piece bathroom complete this level, offering excellent flexibility for guests, older children or working from home. An eye-catching staircase leads to the upper level where three spacious bedrooms and the main 4-piece bathroom provide plenty of room for the family. The finished basement extends the living space even further with a comfortable recreation room, along with laundry, storage, cold cellar and utility areas. Outside, the beautifully landscaped and private yard is made for relaxing and entertaining with a large patio, pergola, corner deck and firepit. Parking for four cars in the driveway plus a 1.5-car garage with loft storage completes this wonderfully cared-for family home.
For sale
C$949,500
19 Rachlin Dr, Halton Hills, ON L7J 3A9
4beds
2baths
Single Family Residence
Built in ----
4,596 Square Feet Lot
$-- Zestimate®
C$--/sqft
C$-- HOA
What's special
Tons of curb appealInviting covered front porchAttractive landscapingCalifornia shuttersGorgeous hardwood flooringWelcoming foyerSun-filled open-concept main level
- 7 days
- 21
- 1
Zillow last checked:
Listing updated:
Listed by:
YOUR HOME TODAY REALTY INC.
Source: TRREB,MLS®#: W13753360 Originating MLS®#: Toronto Regional Real Estate Board
Originating MLS®#: Toronto Regional Real Estate BoardFacts & features
Interior
Bedrooms & bathrooms
- Bedrooms: 4
- Bathrooms: 2
Primary bedroom
- Level: Upper
- Dimensions: 4.43 x 4.11
Bedroom 2
- Level: Upper
- Dimensions: 3.22 x 2.97
Bedroom 3
- Level: Upper
- Dimensions: 3.12 x 2.87
Bedroom 4
- Level: Lower
- Dimensions: 3.62 x 2.75
Dining room
- Level: Main
- Dimensions: 3.26 x 2.56
Exercise room
- Level: Basement
Family room
- Level: Lower
- Dimensions: 6.57 x 4.64
Kitchen
- Level: Main
- Dimensions: 3.22 x 3.13
Living room
- Level: Main
- Dimensions: 4.29 x 3.16
Recreation
- Level: Basement
- Dimensions: 7.32 x 4.03
Heating
- Forced Air, Gas
Cooling
- Central Air
Appliances
- Included: Water Softener
Features
- Basement: Full,Finished
- Has fireplace: No
Interior area
- Living area range: 1500-2000 null
Video & virtual tour
Property
Parking
- Total spaces: 5
- Parking features: Private Double
- Has garage: Yes
Features
- Pool features: None
Lot
- Size: 4,596 Square Feet
- Features: Fenced Yard, Golf, Hospital, Library, Park, School
Details
- Parcel number: 250050568
Construction
Type & style
- Home type: SingleFamily
- Property subtype: Single Family Residence
Materials
- Brick
- Foundation: Unknown
- Roof: Asphalt Shingle
Utilities & green energy
- Sewer: Sewer
Community & HOA
Location
- Region: Halton Hills
Financial & listing details
- Annual tax amount: C$5,281
- Date on market: 9/8/2026
Price history
Price history is unavailable.
Public tax history
Tax history is unavailable.
Climate risks
Neighborhood: Acton
Nearby schools
GreatSchools rating
No schools nearby
We couldn't find any schools near this home.
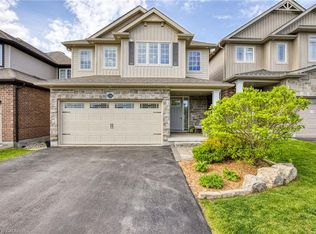
- C$1,228,0004 bd4 ba2.3k sqft226 Churchill Rd S, Halton Hills, ON L7J0A7Sold
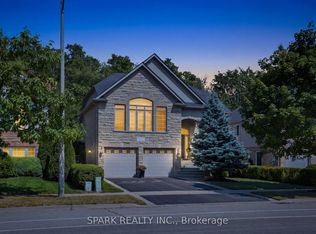
- C$1,459,0004 bd4 ba-- sqft179 Tanners Dr S, Halton Hills, ON L7J3A8For Sale
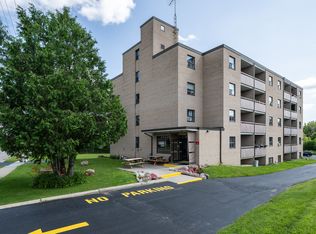
- C$--1 bd1 ba636 sqft200 Churchill Rd S #1B-1BA-636SQFT, Halton Hills, ON L7J2J7Off Market
- C$--2 bd1 ba890 sqft200 Churchill Rd S #2B-1BA-890SQFT, Halton Hills, ON L7J2J7Off Market
Similar homes
- C$899,9004 bd3 ba-- sqft4 Kingsley Rd S, Halton Hills, ON L7J 2Z5For Sale
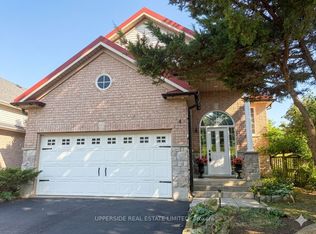 MLS ID #W13705786, UPPERSIDE REAL ESTATE LIMITED. TRREB
 - C$949,0004 bd1 ba-- sqft13307 6th Line, Halton Hills, ON L0P 1H0For Sale
 MLS ID #W13714766, RE/MAX GOLD REALTY INC.. TRREB
 - C$860,0004 bd2 ba-- sqft16 Heather Ct, Halton Hills, ON L7G 2R6For Sale
 MLS ID #W13781946, Royal LePage Royal City Realty. TRREB
 - C$1,024,9904 bd2 ba-- sqft12429 Wolseley St, Halton Hills, ON L0P 1H0For Sale
 MLS ID #W13759468, RE/MAX REAL ESTATE CENTRE INC.. TRREB
