Welcome to 179 Tanners Drive, a stunning custom-built 4-bed, 4-bath bungalow offering over 2,400 square feet of unparalleled luxury. This architectural masterpiece features extensive professional landscaping, manicured gardens, and a stone walkway/patio that backs directly onto a premium, protected forest with a towering canopy of mature trees.A grand, sweeping aggregate staircase guides you inside to a sun-drenched open-concept layout boasting soaring 9 ft ceilings and elegant transom windows. The radiant great room features panoramic windows that frame breathtaking forest views, a custom fireplace with a Georgian Majestic Stone mantel, and rich hardwood floors. Food lovers will adore the $100K+ show-stopping, custom Barzotti kitchen, which highlights granite countertops, a grand centre island with an integrated wine cooler, designer cabinetry, premium s/s appliances, and a convenient walk-in pantry. French doors lead directly out to your private backyard oasis, complete with a massive stone patio, an engineered rock waterfall feature, and stunning seasonal gardens.The main level hosts a secluded primary retreat with a vaulted ceiling, a California walk-in closet, and a spa-like ensuite with heated floors, a corner jet tub, and an oversized glass shower. The stately dining room features an oversized picture window, a double drop tray ceiling with crown moulding, and gleaming hardwood floors. Two additional bedrooms are nested around a central main bath.The bright lower level features a fourth bedroom with a large above-grade window and a private 3-piece ensuite. It also includes an upgraded laundry room with maple cabinets and a porcelain sink, a 2-pc powder room, and a massive 860 square foot unfinished area with large windows perfect for a future in-law suite. Mechanics offer complete peace of mind: furnace (4 yrs), roof (6 yrs), central air (June '26), plus much more! Minutes to schools, parks, local spas, and the Acton GO Station for a seamless Toronto commute!
For sale
C$1,459,000
179 Tanners Dr S, Halton Hills, ON L7J 3A8
4beds
4baths
Single Family Residence
Built in ----
5,741 Square Feet Lot
$-- Zestimate®
C$--/sqft
C$-- HOA
What's special
Extensive professional landscapingManicured gardensGrand sweeping aggregate staircaseSun-drenched open-concept layoutElegant transom windowsRadiant great roomRich hardwood floors
- 18 hours |
- 5 |
- 0 |
Zillow last checked:
Listing updated:
Listed by:
SPARK REALTY INC.
Source: TRREB,MLS®#: W13710680 Originating MLS®#: Toronto Regional Real Estate Board
Originating MLS®#: Toronto Regional Real Estate BoardFacts & features
Interior
Bedrooms & bathrooms
- Bedrooms: 4
- Bathrooms: 4
Primary bedroom
- Level: Main
- Dimensions: 5.66 x 3.96
Bedroom 2
- Level: Main
- Dimensions: 3.2 x 2.9
Bedroom 3
- Level: Main
- Dimensions: 3.66 x 3.58
Bedroom 4
- Level: Lower
- Dimensions: 4.14 x 2.77
Dining room
- Level: Main
- Dimensions: 3.8 x 3.51
Great room
- Level: Main
- Dimensions: 5.18 x 4.5
Kitchen
- Level: Main
- Dimensions: 5.91 x 5.08
Laundry
- Level: Lower
- Dimensions: 3.02 x 2.74
Heating
- Forced Air, Gas
Cooling
- Central Air
Appliances
- Included: Disposal, Water Purifier, Water Softener, Water Treatment
Features
- Central Vacuum, ERV/HRV, Floor Drain, In-Law Capability, Primary Bedroom - Main Floor, Storage, Upgraded Insulation, Water Meter
- Basement: Full,Development Potential
- Has fireplace: Yes
- Fireplace features: Family Room
Interior area
- Living area range: 2000-2500 null
Video & virtual tour
Property
Parking
- Total spaces: 4
- Parking features: Private Double, Garage Door Opener
- Has garage: Yes
Features
- Pool features: None
- Has view: Yes
- View description: Forest, Garden, Trees/Woods
Lot
- Size: 5,741 Square Feet
- Features: Greenbelt/Conservation, Park, Rec./Commun.Centre, Wooded/Treed, Ravine, School
Details
- Additional structures: Fence - Full
- Parcel number: 250050436
- Other equipment: Air Exchanger
Construction
Type & style
- Home type: SingleFamily
- Architectural style: Bungalow-Raised
- Property subtype: Single Family Residence
Materials
- Stone, Stucco (Plaster)
- Foundation: Poured Concrete
- Roof: Asphalt Shingle
Details
- Builder name: Charleston Homes
Utilities & green energy
- Sewer: Sewer
Community & HOA
Community
- Security: Alarm System
Location
- Region: Halton Hills
Financial & listing details
- Annual tax amount: C$5,618
- Date on market: 8/25/2026
Price history
Price history is unavailable.
Public tax history
Tax history is unavailable.
Climate risks
Neighborhood: Acton
Nearby schools
GreatSchools rating
No schools nearby
We couldn't find any schools near this home.
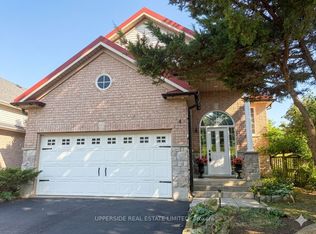
- C$---- bd-- ba-- sqft12 Kingsley Rd, Halton Hills, ON L7J2Z5Off Market
- C$899,9004 bd3 ba-- sqft4 Kingsley Rd S, Halton Hills, ON L7J2Z5For Sale
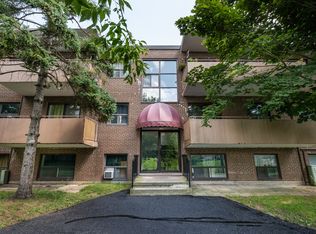
- C$2,0952 bd1 ba890 sqft192 Churchill Rd S #302, Halton Hills, ON L7J2J7For Rent
- C$--2 bd1 ba-- sqft196 Churchill Rd S #2-BEDROOM, Halton Hills, ON L7J2J7Off Market
- C$--1 bd1 ba-- sqft196 Churchill Rd S #1-BEDROOM, Halton Hills, ON L7J2J7Off Market
- C$1,6181 bd1 ba-- sqft196 Churchill Rd S #1007952, Halton Hills, ON L7J2J7For Rent
- C$1,7702 bd1 ba-- sqft196 Churchill Rd S #1282580, Halton Hills, ON L7J2J7For Rent
- C$--1 bd1 ba-- sqft196 Churchill Rd S, Halton Hills, ON L7J2J7Off Market
Similar homes
- C$1,499,0005 bd3 ba-- sqft5664 6th Line, Guelph/eramosa, ON N0B 2K0For Sale
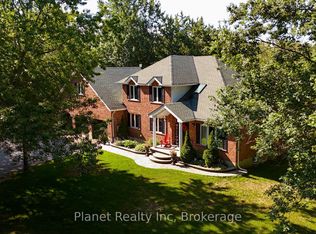 MLS ID #X13699008, Planet Realty Inc. TRREB
 - C$1,399,0005 bd4 ba-- sqft15585 Clayhill Rd, Halton Hills, ON L7G 4S8For Sale
 MLS ID #W13640094, YOUR HOME TODAY REALTY INC.. TRREB
 - C$1,249,9004 bd3 ba-- sqft27 Lauchlin Cres, Halton Hills, ON L7G 5R1For Sale
 MLS ID #W13515658, HOMELIFE NU-KEY REALTY LTD.. TRREB
 - C$1,199,9005 bd3 ba-- sqft171 Miller Dr, Halton Hills, ON L7G 5Y2For Sale
 MLS ID #W13668284, YOUR HOME TODAY REALTY INC.. TRREB
 - C$1,199,9994 bd3 ba-- sqft96 Lauchlin Cres, Halton Hills, ON L7G 5R5For SaleMLS ID #W13593268, YOUR HOME TODAY REALTY INC.. TRREB
- C$1,499,9994 bd3 ba-- sqft70 Bathgate Dr, Guelph, ON N1L 1B1For SaleMLS ID #X13660754, Coldwell Banker Neumann Real Estate. TRREB
- C$1,695,0004 bd4 ba-- sqft88 Conservation Trl, Centre Wellington, ON N0B 1J0For SaleMLS ID #X13698940, M1 Real Estate Brokerage Ltd. TRREB
- C$1,149,0006 bd4 ba-- sqft4 Donomore Dr, Brampton, ON L7A 0S8For SaleMLS ID #W13711502, SAVE MAX REAL ESTATE INC.. TRREB
- C$1,279,0004 bd3 ba-- sqft197 Quinlan Ct, Milton, ON L9T 7A2For SaleMLS ID #W13685004, HOMELIFE LANDMARK REALTY INC.. TRREB
- C$1,599,0004 bd5 ba-- sqft3 Cliffcrest Ct, Caledon, ON L7C 1C1For SaleMLS ID #W13494746, THE REALTY FIRM INC.. TRREB
- C$1,319,8005 bd4 ba-- sqft5612 Shillington Dr, Mississauga, ON L5R 3N4For SaleMLS ID #W13686200, RE/MAX REALTY SPECIALISTS INC.. TRREB
- C$1,499,0005 bd4 ba-- sqft1944 Aldermead Rd, Mississauga, ON L5M 3A1For SaleMLS ID #W13645994, SKYBOUND REALTY. TRREB
- C$1,490,0004 bd4 ba-- sqft8 Chalmers Ct, Brampton, ON L6Z 3G9For SaleMLS ID #W13042660, ROYAL LEPAGE TERREQUITY SW REALTY. TRREB
- C$1,479,9007 bd4 ba-- sqft2 Whitmore Ct, Brampton, ON L6Z 2A5For SaleMLS ID #W13099174, RE/MAX REALTY SERVICES INC.. TRREB
- C$1,329,9004 bd4 ba-- sqft3225 Escada Dr, Mississauga, ON L5M 7V6For SaleMLS ID #W13653104, RE/MAX REALTY SPECIALISTS INC.. TRREB
- C$1,529,0004 bd4 ba-- sqft3170 Plum Tree Cres, Mississauga, ON L5N 4X3For SaleMLS ID #W13172326, ROYAL LEPAGE MEADOWTOWNE REALTY. TRREB
- C$1,300,0004 bd3 ba-- sqft7419 Black Walnut Trl, Mississauga, ON L5N 8A4For SaleMLS ID #W13664930, RE/MAX REALTY SERVICES INC.. TRREB
- C$1,309,0003 bd3 ba-- sqft19982 Kennedy Rd, Caledon, ON L7K 1Y3For SaleMLS ID #W13147614, iCloud Realty Ltd.. TRREB
- C$1,099,0003 bd3 ba-- sqft52 Durham St, Halton Hills, ON L7G 5X4For SaleMLS ID #W13106860, ROYAL LEPAGE SIGNATURE REALTY. TRREB
- C$1,399,9004 bd3 ba-- sqft59 Young Ct, Orangeville, ON L9W 0A8For SaleMLS ID #W12938062, RE/MAX REAL ESTATE CENTRE INC.. TRREB
