Welcome to this beautifully maintained one-owner bungalow, nestled on a quiet cul-de-sac in Guelph's highly sought after south end, backing onto peaceful greenery. This exceptional home offers privacy, quality and unbeatable location. Boasting impressive 9ft. ceilings, rich hardwood flooring, and quality finishes throughout, this home combines elegance, comfort, and exceptional pride of ownership. As you enter, you are welcomed by a bright and inviting living room, the perfect place to relax or entertain guests. The heart of the home is the custom cherry wood kitchen, complete with granite countertops and ample cabinetry. Adjacent to the kitchen is a spacious dining area, perfect for family dinners and entertaining, along with a warm and inviting family room that creates the ideal gathering space. Just off the kitchen, step out onto the upper deck, perfect for summer BBQ's, morning coffee, or simply enjoying the tranquil views. The spacious main floor features a generous primary bedroom with a large walk-in closet and private ensuite, along with a second well sized bedroom, making everyday living both comfortable and convenient. It does not stop here! The fully professionally finished basement by the builder is designed for entertaining and extended living. A custom cherry wood bar with granite counters just adds to this beautiful basement. It is complemented by two versatile sitting areas, perfect for hosting and enjoying movie nights. The lower level also features two additional large bedrooms, a dedicated office, a full utility room and generous space for storage. Walk out to a private, concrete lower deck surrounded by beautifully landscaped, gardens. Enjoy a peaceful, nature-inspired backyard setting where you may spot local wildlife, including deer and coyotes. This exceptional bungalow delivers comfort, ample space, and and elevated lifestyle in Guelph's desirable South end. You won't want to miss this one!
For sale
C$1,499,999
70 Bathgate Dr, Guelph, ON N1L 1B1
4beds
3baths
Single Family Residence
Built in ----
4,618 Square Feet Lot
$-- Zestimate®
C$--/sqft
C$-- HOA
What's special
Quiet cul-de-sacBacking onto peaceful greeneryRich hardwood flooringQuality finishes throughoutCustom cherry wood kitchenGranite countertopsAmple cabinetry
- 3 days |
- 13 |
- 0 |
Zillow last checked:
Listing updated:
Listed by:
Coldwell Banker Neumann Real Estate
Source: TRREB,MLS®#: X13660754 Originating MLS®#: One Point Association of REALTORS
Originating MLS®#: One Point Association of REALTORSFacts & features
Interior
Bedrooms & bathrooms
- Bedrooms: 4
- Bathrooms: 3
Primary bedroom
- Level: Main
- Dimensions: 5.21 x 3.69
Bedroom
- Level: Main
- Dimensions: 3.96 x 3.71
Bedroom 3
- Level: Basement
- Dimensions: 5.12 x 4.27
Breakfast
- Level: Main
- Dimensions: 3.35 x 3.08
Other
- Dimensions: 2.74 x 3.54
Den
- Dimensions: 5.46 x 3.66
Dining room
- Level: Main
- Dimensions: 3.72 x 4.3
Family room
- Level: Main
- Dimensions: 6.53 x 4.12
Kitchen
- Level: Main
- Dimensions: 4.05 x 3.08
Laundry
- Level: Main
- Dimensions: 2.54 x 0.22
Living room
- Level: Main
- Dimensions: 3.99 x 3.4
Office
- Dimensions: 4.72 x 3.73
Recreation
- Level: Basement
- Dimensions: 6.4 x 12.62
Utility room
- Dimensions: 4.17 x 3.35
Heating
- Forced Air, Gas
Cooling
- Central Air
Appliances
- Included: Bar Fridge, Water Heater Owned, Water Softener
Features
- Central Vacuum, Primary Bedroom - Main Floor, Storage
- Basement: Finished with Walk-Out
- Has fireplace: Yes
- Fireplace features: Natural Gas
Interior area
- Living area range: 2000-2500 null
Video & virtual tour
Property
Parking
- Total spaces: 4
- Parking features: Private Double, Garage Door Opener
- Has garage: Yes
Features
- Patio & porch: Deck, Porch
- Exterior features: Landscape Lighting, Lawn Sprinkler System, Privacy
- Pool features: None
Lot
- Size: 4,618 Square Feet
- Features: Irregular Lot
Details
- Additional structures: Fence - Partial, Shed
- Parcel number: 715050602
Construction
Type & style
- Home type: SingleFamily
- Architectural style: Bungalow
- Property subtype: Single Family Residence
Materials
- Brick Front
- Foundation: Poured Concrete
- Roof: Asphalt Shingle
Utilities & green energy
- Sewer: Sewer
Community & HOA
Community
- Security: Carbon Monoxide Detector(s), Smoke Detector(s), Security System
Location
- Region: Guelph
Financial & listing details
- Tax assessed value: C$694,000
- Annual tax amount: C$10,371
- Date on market: 8/11/2026
Price history
Price history is unavailable.
Public tax history
Tax history is unavailable.
Climate risks
Neighborhood: N1L
Nearby schools
GreatSchools rating
No schools nearby
We couldn't find any schools near this home.
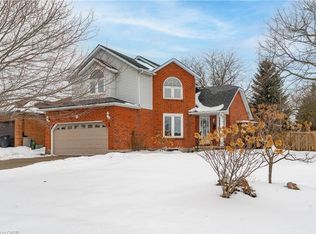
- C$938,0005 bd4 ba2k sqft1 Balfour Ct, Guelph, ON N1L1A9Sold
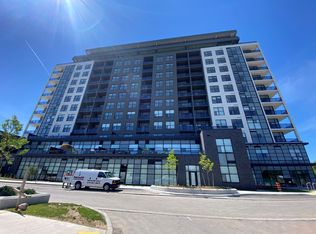
- C$--1 bd1 ba-- sqft1114 Gordon St #1114, Guelph, ON N1L1H2Off Market
- C$1,380,0005 bd3 ba2.4k sqft33 Emeny Ln, Guelph, ON N1L0H3Sold

- C$3,3004 bd3 ba-- sqft1155 Gordon St #99, Guelph, ON N1L1S8For Rent
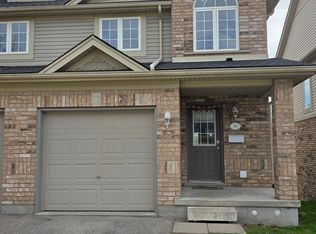
- C$1,289,0005 bd4 ba-- sqft15 Valley Rd #6, Guelph, ON N1L0H3For Sale
- C$---- bd-- ba-- sqft28 Bathgate Dr, Guelph, ON N1L1A8Off Market
- C$--5 bd3 ba2k sqft22 Lyle Pl, Guelph, ON N1L1A8Off Market
- C$--1 bd1 ba-- sqft1083 Gordon St, Guelph, ON N1G0E8Off Market
Similar homes
- C$1,950,0005 bd4 ba-- sqft75 Woodside Rd, Guelph, ON N1G 2H1For Sale
 MLS ID #X13666082, Keller Williams Home Group Realty. TRREB
 - C$1,289,0005 bd4 ba-- sqft15 Valley Rd #6, Guelph, ON N1L 0H3For Sale
 MLS ID #X13460506, Keller Williams Home Group Realty. TRREB
 - C$1,299,9004 bd4 ba-- sqft29 Jessica Ln, Guelph/eramosa, ON N1H 6J1For Sale
 MLS ID #X13673896, RE/MAX REAL ESTATE CENTRE INC.. TRREB
 - C$1,299,9006 bd4 ba-- sqft1 Teal Dr, Guelph, ON N1C 1G3For Sale
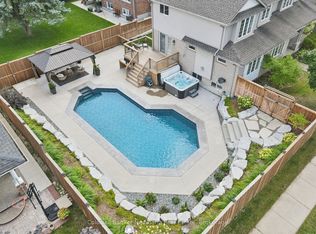 MLS ID #X13648720, Coldwell Banker Neumann Real Estate. TRREB
 - C$1,699,9005 bd4 ba-- sqft294 Farley Dr, Guelph, ON N1L 1N6For SaleMLS ID #X13571418, Keller Williams Home Group Realty. TRREB
- C$1,199,9004 bd4 ba-- sqft306 Colonial Dr, Guelph, ON N1L 0C8For SaleMLS ID #X13612234, Keller Williams Home Group Realty. TRREB
- C$1,699,0006 bd5 ba-- sqft36 Blair Dr, Guelph, ON N1L 1N7For SaleMLS ID #X13206766, Royal LePage Royal City Realty. TRREB
- C$1,079,9003 bd3 ba-- sqft58 Washburn Dr, Guelph, ON N1E 0B2For SaleMLS ID #X13658686, Coldwell Banker Neumann Real Estate. TRREB
- C$1,199,9006 bd4 ba-- sqft237 Goodwin Dr, Guelph, ON N1L 0K1For SaleMLS ID #X13634340, RE/MAX REAL ESTATE CENTRE INC.. TRREB
- C$1,349,9004 bd3 ba-- sqft23 Brock Rd N, Puslinch, ON N0B 2J0For SaleMLS ID #X13147932, Royal LePage Real Estate Associates. TRREB
- C$839,9003 bd4 ba-- sqft63 Boulder Cres, Guelph, ON N1G 5A2For SaleMLS ID #X13646184, Keller Williams Home Group Realty. TRREB
- C$1,650,0005 bd3 ba-- sqft2091 Country Lane Ct, Milton, ON L0P 1J0For SaleMLS ID #W13085288, Sotheby's International Realty Canada, Brokerage. TRREB
- C$1,199,0007 bd5 ba-- sqft12 Popham Dr, Guelph, ON N1E 0B7For SaleMLS ID #X13623196, CENTURY 21 BEST SELLERS LTD.. TRREB
- C$899,0004 bd3 ba-- sqft106 Woodborough Rd, Guelph, ON N1G 3K5For SaleMLS ID #X13504562, Coldwell Banker Neumann Real Estate. TRREB
- C$1,595,0004 bd3 ba-- sqft27 Karendale Cres, Hamilton, ON L8B 0Z6For SaleMLS ID #X13577438, CENTURY 21 LEADING EDGE REALTY INC.. TRREB
- C$899,9003 bd2 ba-- sqft175 Division St, Guelph/eramosa, ON N0B 2K0For SaleMLS ID #X13663800, Coldwell Banker Neumann Real Estate. TRREB
- C$889,0004 bd4 ba-- sqft93 Lynch Cir, Guelph, ON N1L 1R8For SaleMLS ID #X13101036, HOMELIFE/MIRACLE REALTY LTD. TRREB
- C$1,499,9007 bd5 ba-- sqft715 Casarin Cres, Milton, ON L9T 2W3For SaleMLS ID #W13638006, REALTY ONE GROUP FLAGSHIP. TRREB
- C$829,9003 bd4 ba-- sqft217 Deerpath Dr, Guelph, ON N1K 1W6For SaleMLS ID #X13638104, Keller Williams Home Group Realty. TRREB
- C$899,9004 bd4 ba-- sqft8 Pickwick Pl, Guelph, ON N1H 7V8For SaleMLS ID #X13613420, Coldwell Banker Neumann Real Estate. TRREB
