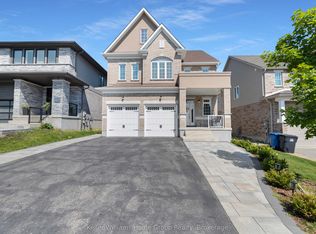
Welcome to 10 Bright Lane!!! A Luxurious Family Retreat in Guelphs Prestigious Pineridge/Westminster Woods Community Located in one of Guelphs most desirable neighbourhoods. This home is a true modern masterpiece that combines style, function, and an abundance of luxury. Offering four spacious bedrooms, ensuring every family member enjoys the ultimate in comfort and privacy, the home has been thoughtfully renovated and meticulously maintained, featuring three elegant bathrooms, each designed with modern finishes, Every step reveals thoughtful design, from beautiful hardwood flooring that graces the living and dining areas to the harmonious layout extending to the second floor. The kitchen, a masterful designed, stands as the centerpiece of the home with a large center island and an expansive eating area, illuminated by chic lights. This space is perfectly crafted for culinary creations and engaging conversation. The adjacent living room, beneath soaring cathedral ceilings and anchored by a cozy fireplace, promises warmth and relaxation for family and guests. The main-level primary suite is a testament to luxury, featuring a beautifully designed bedroom with an elegant accent wall. It is private sanctuary, with a fully furnished walk-in closet that boasts an expansive wardrobe complete with accessories a dream come true for organization and style. The luxurious 3-piece ensuite features a relaxing bathtub and separate shower, offering a serene retreat for ultimate comfort. The main floor is not just about aesthetic charm; Convenience meets sophistication with the inclusion of a well-appointed laundry room, offering direct access to the garage for everyday ease.Downstairs, the fully finished basement offers a recreation space like no other. Designed with both enjoyment and functionality in mind, it includes a dedicated children's playground area ideal for young ones to play and explore.
For sale
C$1,500,000
10 Bright Ln, Guelph, ON N1L 1S6
5beds
4baths
Single Family Residence
Built in ----
5,670 Square Feet Lot
$-- Zestimate®
C$--/sqft
C$-- HOA
What's special
Four spacious bedroomsThree elegant bathroomsBeautiful hardwood flooringExpansive eating areaChic lightsSoaring cathedral ceilingsCozy fireplace
- 2 hours
- 4
- 0
Zillow last checked:
Listing updated:
Listed by:
Keller Williams Home Group Realty
Source: TRREB,MLS®#: X14115694 Originating MLS®#: One Point Association of REALTORS
Facts & features
Interior
Bedrooms & bathrooms
- Bedrooms: 5
- Bathrooms: 4
Primary bedroom
- Level: Main
- Dimensions: 5.16 x 3.71
Bedroom
- Level: Second
- Dimensions: 4.57 x 3.53
Bedroom
- Level: Second
- Dimensions: 4.5 x 4.44
Bedroom
- Level: Second
- Dimensions: 4.34 x 4.22
Dining room
- Level: Main
- Dimensions: 3.76 x 3.71
Great room
- Level: Main
- Dimensions: 7.01 x 5.41
Kitchen
- Level: Main
- Dimensions: 4.65 x 3.4
Laundry
- Level: Main
- Dimensions: 2.16 x 1.85
Other
- Level: Basement
- Dimensions: 8.08 x 5.99
Other
- Level: Main
- Dimensions: 3.4 x 2.44
Recreation
- Level: Basement
- Dimensions: 8.08 x 7.59
Heating
- Forced Air, Gas
Cooling
- Central Air
Appliances
- Included: Bar Fridge, Water Heater Owned, Water Softener
Features
- Other, Central Vacuum
- Basement: Finished,Full
- Has fireplace: Yes
- Fireplace features: Living Room, Family Room, Electric
Interior area
- Living area range: 2500-3000 null
Property
Parking
- Total spaces: 6
- Parking features: Private Double
- Has garage: Yes
Features
- Stories: 2
- Patio & porch: Deck
- Pool features: None
Lot
- Size: 5,670 Square Feet
- Features: Fenced Yard
Details
- Parcel number: 711861814
- Other equipment: Sump Pump
Construction
Type & style
- Home type: SingleFamily
- Property subtype: Single Family Residence
- Attached to another structure: Yes
Materials
- Stucco (Plaster), Brick
- Foundation: Poured Concrete
- Roof: Asphalt Shingle
Utilities & green energy
- Sewer: Sewer
Community & HOA
Community
- Security: Smoke Detector(s)
Location
- Region: Guelph
Financial & listing details
- Annual tax amount: C$11,387
- Date on market: 10/26/2026
Price history
Price history is unavailable.
Public tax history
Tax history is unavailable.
Climate risks
Neighborhood: N1L
Nearby schools
GreatSchools rating
No schools nearby
We couldn't find any schools near this home.
Similar homes
- C$1,399,0006 bd4 ba-- sqft20 Tolton Dr, Guelph, ON N1L 0C5For Sale
 MLS ID #X14100222, RE/MAX HALLMARK REALTY LTD.. TRREB
- C$1,599,0006 bd5 ba-- sqft36 Blair Dr, Guelph, ON N1L 1N7For Sale
 MLS ID #X13682752, Royal LePage Royal City Realty. TRREB
- C$1,459,0004 bd4 ba-- sqft121 Lovett Ln, Guelph, ON N1G 0H1For Sale
 MLS ID #X13461230, Keller Williams Home Group Realty. TRREB
- C$1,049,0004 bd4 ba-- sqft18 Haney Dr, Guelph, ON N1L 1N7For Sale
 MLS ID #X13817728, RE/MAX ABOUTOWNE REALTY CORP.. TRREB
