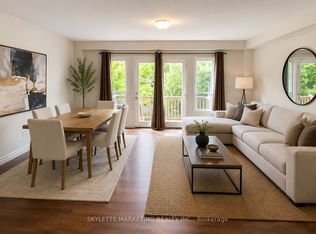
Located in sought-after Pineridge, this bright and inviting semi-detached home enjoys a private end-of-block location. Thoughtful landscaping adds to the privacy and creates a welcoming outdoor setting. The open-concept main floor features a vaulted entry, bright living room, and kitchen with peninsula overlooking the dining area-perfect for everyday living and entertaining. A convenient 2-piece powder room completes the main level. Upstairs offers 3 bedrooms, including a primary suite with a walk-in closet and ensuite. The finished basement provides excellent additional space for a rec room or teen retreat, with a rough-in for a future 3-piece bathroom. A wonderful family or starter home in a fantastic Guelph neighbourhood close to schools and trails.
For sale
C$774,900
3 Hunt St, Guelph, ON N1L 1L5
3beds
2baths
Single Family Residence
Built in ----
3,108 Square Feet Lot
$-- Zestimate®
C$--/sqft
C$-- HOA
What's special
Private end-of-block locationThoughtful landscapingWelcoming outdoor settingOpen-concept main floorVaulted entry
- 10 hours
- 0
- 0
Zillow last checked:
Listing updated:
Listed by:
Bosley Real Estate Ltd.
Source: TRREB,MLS®#: X13822186 Originating MLS®#: One Point Association of REALTORS
Originating MLS®#: One Point Association of REALTORSFacts & features
Interior
Bedrooms & bathrooms
- Bedrooms: 3
- Bathrooms: 2
Primary bedroom
- Level: Second
- Dimensions: 4.9 x 4.91
Bedroom 2
- Level: Second
- Dimensions: 4.05 x 4.91
Bedroom 3
- Level: Second
- Dimensions: 3.37 x 3.17
Bathroom
- Level: Main
- Dimensions: 0.88 x 1.99
Bathroom
- Level: Second
- Dimensions: 2.53 x 3.17
Bathroom
- Level: Second
- Dimensions: 2.87 x 1.7
Dining room
- Level: Main
- Dimensions: 2.93 x 3
Foyer
- Level: Main
- Dimensions: 1.87 x 2.39
Kitchen
- Level: Main
- Dimensions: 3.5 x 3
Laundry
- Level: Basement
- Dimensions: 2.11 x 3.16
Living room
- Level: Main
- Dimensions: 5.87 x 3.63
Other
- Level: Basement
- Dimensions: 2.22 x 1.73
Other
- Level: Second
- Dimensions: 3.11 x 1.92
Recreation
- Level: Basement
- Dimensions: 6.06 x 6.62
Utility room
- Level: Basement
- Dimensions: 2.69 x 2.18
Heating
- Forced Air, Gas
Cooling
- Central Air
Features
- None
- Basement: Finished
- Has fireplace: No
Interior area
- Living area range: 1500-2000 null
Property
Parking
- Total spaces: 3
- Parking features: Private Double
- Has garage: Yes
Features
- Stories: 2
- Pool features: None
Lot
- Size: 3,108 Square Feet
Details
- Parcel number: 711862615
Construction
Type & style
- Home type: SingleFamily
- Property subtype: Single Family Residence
Materials
- Brick Front, Vinyl Siding
- Foundation: Poured Concrete
- Roof: Shingle
Utilities & green energy
- Sewer: Sewer
Community & HOA
Location
- Region: Guelph
Financial & listing details
- Annual tax amount: C$5,946
- Date on market: 9/24/2026
Price history
Price history is unavailable.
Public tax history
Tax history is unavailable.
Climate risks
Neighborhood: N1L
Nearby schools
GreatSchools rating
No schools nearby
We couldn't find any schools near this home.

Similar homes
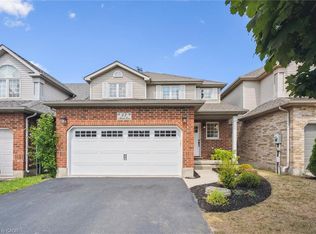
- C$819,9003 bd3 ba1.7k sqft4 Hunt St, Guelph, ON N1L 1L5For Sale
 MLS ID #40860914, Bradley Wylde, Salesperson, RE/MAX REAL ESTATE CENTRE INC., BROKERAGE. ITSO
 - C$775,0004 bd4 ba-- sqft27 Wilkie Cres, Guelph, ON N1L 0B1For Sale
 MLS ID #X13817098, RE/MAX Hallmark Realty Limited. TRREB
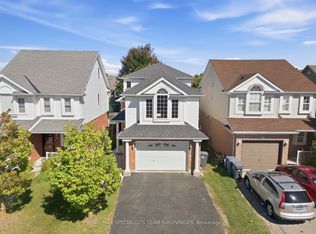
 - C$949,0003 bd4 ba-- sqft44 Sinclair St, Guelph, ON N1L 1R8For Sale
 MLS ID #X13825438, RE/MAX SPECIALISTS TEAM SUKHVINDER. TRREB
 - C$799,8003 bd3 ba-- sqft91 Lynch Cir E, Guelph, ON N1L 1R6For Sale
 MLS ID #X13770064, REAL BROKER ONTARIO LTD.. TRREB
