New Construction! Move into a brand new home this year. Charming Semi-Detached unit available in sought after South Guelph. Home is currentlty at drywall. Buyer can still select their own finishings. This home offers a spacious eat in kitchen, generous great room and main floor laundry. Upstairs features a Master Bedroom with private ensuite and walk-in closet, 2 additional bedrooms and plenty of storage. Don't Miss Out!
For sale
C$746,900
32 Elsegood Dr, Guelph, ON N1L 0R5
3beds
1,569sqft
Single Family Residence, Residential
Built in ----
2,185 Square Feet Lot
$-- Zestimate®
C$476/sqft
C$-- HOA
What's special
Spacious eat in kitchenGenerous great roomMain floor laundryWalk-in closetPlenty of storage
- 117 days
- 16
- 1
Zillow last checked:
Listing updated:
Listed by:
Lawrence Edward Chettle, Broker of Record,
Chettle House Realty Inc.
Source: ITSO,MLS®#: 40827646Originating MLS®#: Cornerstone Association of REALTORS®
Facts & features
Interior
Bedrooms & bathrooms
- Bedrooms: 3
- Bathrooms: 3
- Full bathrooms: 2
- 1/2 bathrooms: 1
- Main level bathrooms: 1
Other
- Features: Ensuite, Walk-in Closet
- Level: Second
Bedroom
- Level: Second
Bedroom
- Features: Walk-in Closet
- Level: Second
Bathroom
- Features: 2-Piece
- Level: Main
Bathroom
- Features: 3-Piece
- Level: Second
Bathroom
- Features: 3-Piece
- Level: Second
Breakfast room
- Features: Walkout to Balcony/Deck
- Level: Main
Great room
- Level: Main
Kitchen
- Level: Main
Heating
- Natural Gas
Cooling
- None
Appliances
- Laundry: Upper Level
Features
- Central Vacuum Roughed-in
- Basement: Full,Unfinished
- Has fireplace: Yes
- Fireplace features: Other
Interior area
- Total structure area: 1,569
- Total interior livable area: 1,569 sqft
- Finished area above ground: 1,569
Property
Parking
- Total spaces: 2
- Parking features: Attached Garage, Asphalt, Private Drive Single Wide
- Attached garage spaces: 1
- Uncovered spaces: 1
Features
- Stories: 2
- Patio & porch: Deck, Porch
- Has view: Yes
- View description: Clear
- Frontage type: East
- Frontage length: 22.19
Lot
- Size: 2,185 Square Feet
- Dimensions: 22.19 x 98.5
- Features: Urban, Public Transit
- Topography: Flat
Details
- Additional structures: None
- Parcel number: 000000001
- Zoning: RS3
Construction
Type & style
- Home type: SingleFamily
- Architectural style: Traditional
- Property subtype: Single Family Residence, Residential
- Attached to another structure: Yes
Materials
- Brick Veneer, Vinyl Siding
- Foundation: Poured Concrete
- Roof: Asphalt Shing
Condition
- New Construction
- New construction: No
Utilities & green energy
- Sewer: Sewer (Municipal)
- Water: Municipal
- Utilities for property: Natural Gas Connected
Community & HOA
Community
- Security: Carbon Monoxide Detector, Smoke Detector, None
Location
- Region: Guelph
Financial & listing details
- Price per square foot: C$476/sqft
- Date on market: 5/6/2026
- Inclusions: Carbon Monoxide Detector, Smoke Detector, Rental Hwt
Price history
| Date | Event | Price |
|---|---|---|
| 7/8/2026 | Price change | C$746,900-3.9%C$476/sqft |
Source: ITSO #40827646 Report a problem | ||
| 5/6/2026 | Listed for sale | C$776,900C$495/sqft |
Source: ITSO #40827646 Report a problem | ||
Public tax history
Tax history is unavailable.
Climate risks
Neighborhood: N1L
Nearby schools
GreatSchools rating
No schools nearby
We couldn't find any schools near this home.
Similar homes
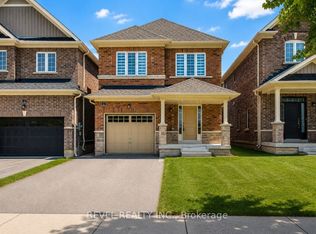
- C$737,9003 bd3 ba1.4k sqft14 Elsegood Dr, Guelph, ON N1L 0R5New Construction
 MLS ID #40852498, Lawrence Edward Chettle, Broker of Record, Chettle House Realty Inc.. ITSO
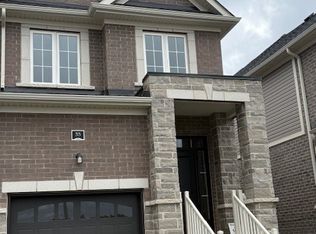
 - C$699,0004 bd4 ba1.4k sqft15 Sora Ln, Guelph, ON N1E 0T4For Sale
 MLS ID #40859195, Donna Ross, Salesperson, One Percent Realty Ltd.. ITSO
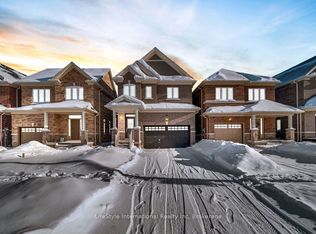
 - C$899,0005 bd4 ba1.8k sqft39 Washburn Dr, Guelph, ON N1E 0B6For Sale
 MLS ID #40858524, Dev Shah, Broker, HOMELIFE MIRACLE REALTY LTD. ITSO
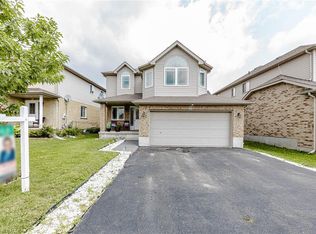
 - C$969,9004 bd5 ba2k sqft282 Carrington Dr, Guelph, ON N1G 5H2For Sale
 MLS ID #40845012, David Robinson, Salesperson, Century 21 Miller Real Estate Ltd.. ITSO
