Welcome to this stunning Single Detached home, beautifully upgraded from top to bottom and located in one of the area's most desirable family friendly neighbourhoods. Offering 4 spacious bedrooms and 3.5 bathrooms, this home combines modern elegance with exceptional functionality. The open concept main floor is perfect for both everyday living , featuring a dream kitchen complete with a large island, quartz countertops, stylish backsplash, and ample cabinetry. The bright and inviting living and dining areas provide the perfect space for family gatherings. The spacious primary bedroom offers a private retreat with a luxurious ensuite bathroom, while three additional generously sized bedrooms and a full bathroom provide plenty of room for the whole family. The fully finished basement adds incredible versatility, featuring a kitchenette, an additional bedroom, and a 3-piece bathroom ideal for extended family, guests, or potential in law accommodations. Enjoy the convenience of a double car garage and double driveway, providing ample parking. Ideally situated close to excellent schools, shopping, banks, Stanley Park Mall, parks, and public transit, with quick access to Highways 7 and 8 for an easy commute. All windows replaced in 2026, garage door and front door (2026), Flooring throughout (2026), New kitchen installed (2026), Upgraded bathrooms (2026), Lights fixtures and pot lights (2026), all bedrooms doors (2026), freshly painted throughout (2026)
For sale
C$799,900
21 Halliwell Dr, Kitchener, ON N2B 2M5
5beds
1,762sqft
Single Family Residence, Residential
Built in 1966
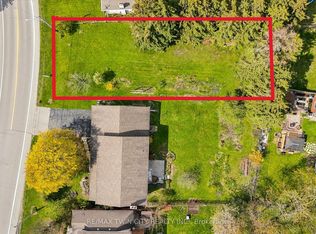
8,298 Square Feet Lot
$-- Zestimate®
C$454/sqft
C$-- HOA
What's special
Open concept main floorDream kitchenLarge islandQuartz countertopsStylish backsplashAmple cabinetrySpacious primary bedroom
- 6 days
- 19
- 1
Zillow last checked:
Listing updated:
Listed by:
Alejandra Ivic, Salesperson,
RE/MAX Twin City Realty Inc.
Source: ITSO,MLS®#: 40857810Originating MLS®#: Cornerstone Association of REALTORS®
Facts & features
Interior
Bedrooms & bathrooms
- Bedrooms: 5
- Bathrooms: 4
- Full bathrooms: 3
- 1/2 bathrooms: 1
- Main level bathrooms: 1
Other
- Level: Third
Bedroom
- Level: Third
Bedroom
- Level: Third
Bedroom
- Level: Third
Bedroom
- Level: Basement
Bathroom
- Features: 2-Piece
- Level: Main
Bathroom
- Features: 3-Piece
- Level: Third
Bathroom
- Features: 3-Piece
- Level: Basement
Other
- Features: 3-Piece
- Level: Third
Dining room
- Level: Second
Foyer
- Description: Man door entry to Garage from here.
- Level: Main
Kitchen
- Level: Second
Laundry
- Description: Laundry/Mud room combination with walk out to deck.
- Features: Walkout to Balcony/Deck
- Level: Main
Living room
- Level: Second
Other
- Level: Basement
Recreation room
- Features: Fireplace
- Level: Basement
Heating
- Forced Air, Natural Gas
Cooling
- Central Air
Appliances
- Included: Water Heater, Water Softener, Dishwasher, Range Hood, Refrigerator, Stove
- Laundry: Main Level
Features
- Basement: Full,Finished
- Has fireplace: No
Interior area
- Total structure area: 2,636
- Total interior livable area: 1,762 sqft
- Finished area above ground: 1,762
- Finished area below ground: 874
Property
Parking
- Total spaces: 4
- Parking features: Attached Garage, Garage Door Opener, Asphalt, Private Drive Double Wide
- Attached garage spaces: 2
- Uncovered spaces: 2
Features
- Stories: 2
- Patio & porch: Deck
- Frontage type: East
- Frontage length: 110.81
Lot
- Size: 8,298 Square Feet
- Dimensions: 110.81 x 81.43
- Features: Urban, Rectangular, Airport, Near Golf Course, Highway Access, Landscaped, Library, Open Spaces, Park, Playground Nearby, Public Parking, Public Transit, Quiet Area, Rec./Community Centre, Regional Mall, School Bus Route, Schools, Shopping Nearby, Skiing, Trails
Details
- Parcel number: 225320046
- Zoning: R2A
Construction
Type & style
- Home type: SingleFamily
- Architectural style: Sidesplit
- Property subtype: Single Family Residence, Residential
Materials
- Aluminum Siding, Brick Veneer, Stone
- Foundation: Poured Concrete
- Roof: Asphalt Shing
Condition
- 51-99 Years
- New construction: No
- Year built: 1966
Utilities & green energy
- Sewer: Sewer (Municipal)
- Water: Municipal-Metered
Community & HOA
Community
- Security: None
Location
- Region: Kitchener
Financial & listing details
- Price per square foot: C$454/sqft
- Annual tax amount: C$5,087
- Date on market: 8/24/2026
- Inclusions: Dishwasher, Garage Door Opener, Range Hood, Refrigerator, Stove
Price history
| Date | Event | Price |
|---|---|---|
| 8/24/2026 | Listed for sale | C$799,900C$454/sqft |
Source:  TRREB #X13708602 Report a problem TRREB #X13708602 Report a problem | ||
Public tax history
Tax history is unavailable.
Climate risks
Neighborhood: Heritage Park
Nearby schools
GreatSchools rating
No schools nearby
We couldn't find any schools near this home.

Similar homes
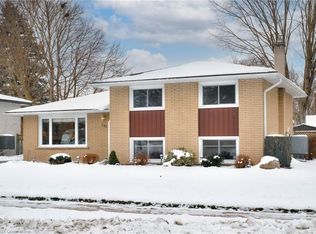
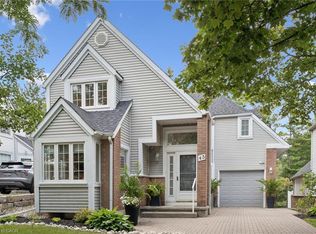
- C$799,0004 bd4 ba1.8k sqft45 Quinte Cres, Kitchener, ON N2A 3J8For Sale
 MLS ID #40857798, Maja Veletanlic, Salesperson, Royal LePage Wolle Realty. ITSO
 - C$999,9006 bd4 ba1.2k sqft58 Tupper Cres, Kitchener, ON N2B 2X9For Sale
 MLS ID #40857776, Suresh Kangayampalayam Manian, Broker, RE/MAX Twin City Realty Inc.. ITSO
 - C$715,0004 bd2 ba1.5k sqft40 Madison Ave S, Kitchener, ON N2G 3M5For Sale
 MLS ID #40856980, Tyler Jacques, Salesperson, RE/MAX Twin City Realty Inc.. ITSO
 - C$829,9004 bd2 ba1.2k sqft805 Rockway Dr, Kitchener, ON N2G 3B6For Sale
 MLS ID #40846259, Jon Hutton, Salesperson, RE/MAX TWIN CITY REALTY INC.. ITSO
