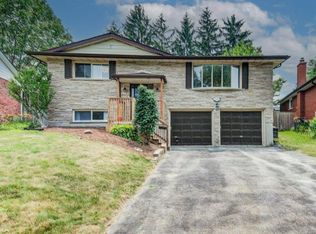
Welcome to this beautifully updated detached home in the highly desirable East Waterloo neighborhood, offering the perfect blend of comfort, functionality, and income potential. Situated in a spacious lot, this side-split features 3+1 bedrooms, 2.5 bathrooms, parking for up to 4 vehicles and 4 finished levels. Step inside to a bright main floor highlighted by a sun-filled kitchen with updated cabinetry and modern finishes, flowing seamlessly into the living and dining areas. A standout feature of this home is the separate entrance to the fully finished basement, providing excellent potential for an in-law suite or rental income opportunity. The basement includes additional living space and versatile rooms perfect for a home office, gym, or guest accommodation. The lower-level family room offers a cozy retreat with a gas fireplace, washroom and convenient walkout access to the backyard. Recent improvements include professional interior and exterior painting, refinished hardwood flooring, a newly added full bathroom, updated kitchen flooring and cabinetry, modern light fixtures, new window coverings and a professionally finished driveway. Located just seconds from Highway 7 and minutes to Uptown Waterloo, both universities, St. Jacobs Farmers’ Market, parks, schools, shopping, and transit, this property offers unmatched convenience for families and investors alike. Currently rented on a month-to-month basis with good income. Vacant possession can be provided. The property will be professionally cleaned and delivered in the same condition as shown in photos.
For sale
C$680,000
267 Erb St E, Waterloo, ON N2J 1N6
5beds
1,552sqft
Single Family Residence, Residential
Built in 1963
6,630 Square Feet Lot
$-- Zestimate®
C$438/sqft
C$-- HOA
What's special
Spacious lotBright main floorSun-filled kitchenUpdated cabinetryModern finishesLiving and dining areasFully finished basement
- 107 days |
- 47 |
- 1 |
Zillow last checked:
Listing updated:
Listed by:
Sumit Singh, Salesperson,
CENTURY 21 RIGHT TIME REAL ESTATE INC.,
Surjit Sam Pablay, Broker of Record,
CENTURY 21 RIGHT TIME REAL ESTATE INC.
Source: ITSO,MLS®#: 40828583Originating MLS®#: Cornerstone Association of REALTORS®
Facts & features
Interior
Bedrooms & bathrooms
- Bedrooms: 5
- Bathrooms: 3
- Full bathrooms: 2
- 1/2 bathrooms: 1
- Main level bathrooms: 2
- Main level bedrooms: 1
Bedroom
- Level: Main
- Area: 100.9
- Dimensions: 10ft. 4in. X 10ft. 5in.
Bedroom
- Level: Second
- Area: 228.91
- Dimensions: 19ft. 6in. X 12ft. 1in.
Bedroom
- Level: Second
- Area: 111.04
- Dimensions: 11ft. 6in. X 10ft. 4in.
Bedroom
- Level: Second
- Area: 119.34
- Dimensions: 13ft. 10in. X 9ft. 11in.
Bedroom
- Level: Basement
Bathroom
- Features: 2-Piece
- Level: Main
- Area: 131.52
- Dimensions: 13ft. 10in. X 10ft. 4in.
Bathroom
- Features: 3-Piece
- Level: Main
Bathroom
- Features: 4-Piece
- Level: Second
Dinette
- Level: Main
- Area: 81.99
- Dimensions: 9ft. 11in. X 9ft. 0in.
Kitchen
- Level: Main
- Area: 108
- Dimensions: 12ft. 0in. X 9ft. 0in.
Living room
- Level: Main
- Area: 211
- Dimensions: 21ft. 10in. X 10ft. 0in.
Recreation room
- Level: Basement
Storage
- Level: Basement
Utility room
- Level: Main
- Area: 82.45
- Dimensions: 9ft. 6in. X 9ft. 10in.
Heating
- Forced Air, Natural Gas
Cooling
- Central Air
Appliances
- Included: Range, Oven, Water Heater, Water Purifier, Water Softener, Dishwasher, Dryer, Microwave, Range Hood, Refrigerator, Stove, Washer
Features
- Built-In Appliances, In-law Capability
- Windows: Window Coverings
- Basement: Development Potential,Separate Entrance,Walk-Up Access,Full,Finished,Sump Pump
- Number of fireplaces: 1
- Fireplace features: Gas
Interior area
- Total structure area: 1,552
- Total interior livable area: 1,552 sqft
- Finished area above ground: 1,552
Property
Parking
- Total spaces: 4
- Parking features: Attached Garage, Asphalt, Private Drive Triple+ Wide
- Attached garage spaces: 1
- Uncovered spaces: 3
Features
- Frontage type: South
- Frontage length: 130.32
Lot
- Size: 6,630 Square Feet
- Dimensions: 130.32 x
- Features: Urban, Irregular Lot, Ample Parking, Corner Lot, Highway Access, Hospital, Major Anchor, Open Spaces, Park, Place of Worship, Playground Nearby, Public Transit, Schools, Shopping Nearby, Trails
Details
- Parcel number: 223440024
- Zoning: SR2
Construction
Type & style
- Home type: SingleFamily
- Architectural style: Sidesplit
- Property subtype: Single Family Residence, Residential
Materials
- Brick, Concrete, Stone, Vinyl Siding
- Foundation: Poured Concrete
- Roof: Asphalt Shing
Condition
- 51-99 Years
- New construction: No
- Year built: 1963
Utilities & green energy
- Sewer: Sewer (Municipal)
- Water: Municipal
Community & HOA
Location
- Region: Waterloo
Financial & listing details
- Price per square foot: C$438/sqft
- Annual tax amount: C$4,850
- Date on market: 5/8/2026
- Inclusions: Dishwasher, Dryer, Microwave, Range Hood, Refrigerator, Stove, Washer, Window Coverings
Price history
| Date | Event | Price |
|---|---|---|
| 5/8/2026 | Price change | C$680,000-15%C$438/sqft |
Source: ITSO #40828583 Report a problem | ||
| 1/20/2025 | Listed for sale | C$799,900C$515/sqft |
Source:  TRREB #X11931437 Report a problem TRREB #X11931437 Report a problem | ||
Public tax history
Tax history is unavailable.
Climate risks
Neighborhood: N2J
Nearby schools
GreatSchools rating
No schools nearby
We couldn't find any schools near this home.
Schools provided by the listing agent
- Elementary: Prueter Ps
- High: Bluevale Collegiate Institute
Source: ITSO. This data may not be complete. We recommend contacting the local school district to confirm school assignments for this home.
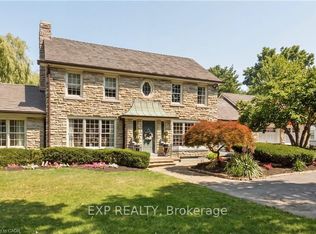
- C$1,599,0005 bd5 ba-- sqft290 Bridgeport Rd E, Waterloo, ON N2J2L1For Sale
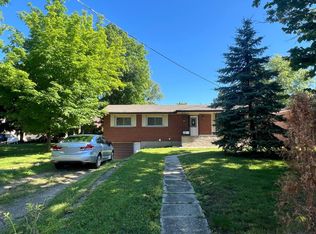
- C$--3 bd1 ba1.1k sqft318 Bridgeport Rd E #2, Waterloo, ON N2J2L1Off Market
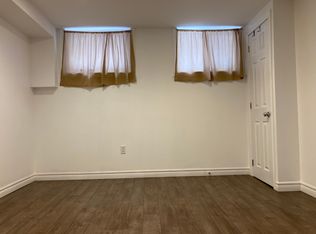
- C$--2 bd1 ba900 sqft318 Bridgeport Rd E #1, Waterloo, ON N2J2L1Off Market
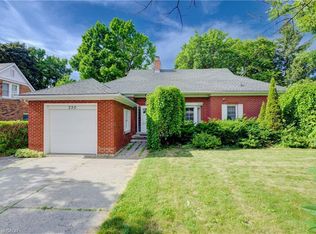
- C$675,0003 bd2 ba1.8k sqft250 Bridgeport Rd E, Waterloo, ON N2J2K8Sold
- C$725,0004 bd2 ba1k sqft55 Cardinal Cres S, Waterloo, ON N2J2E6Sold
- C$--3 bd2 ba1.7k sqft12 Margaret Ave N, Waterloo, ON N2J3N9Off Market
- C$--3 bd1 ba1k sqft20 Goldbeck Ln #TOWNHOUSE, Waterloo, ON N2J4L1Off Market
- C$--2 bd1 ba1k sqft20 Goldbeck Ln #773344, Waterloo, ON N2J4L1Off Market
Similar homes
- C$749,0004 bd2 ba1.6k sqft109 White Oak Pl, Waterloo, ON N2V 1B2For Sale
 MLS ID #40857052, Janine Walsh, Salesperson, Royal LePage Wolle Realty. ITSO
 - C$699,9004 bd2 ba1.2k sqft64 Warren Rd, Kitchener, ON N2M 4T4For Sale
 MLS ID #40855481, Tiff Iden, Salesperson, Royal LePage Wolle Realty. ITSO
 - C$700,0002 bd2 ba1.2k sqft67 Weber St S, Waterloo, ON N2J 1Z8For Sale
 MLS ID #40851867, Brian Ellis, Broker, KELLER WILLIAMS INNOVATION REALTY. ITSO
 - C$715,0004 bd2 ba1.5k sqft40 Madison Ave S, Kitchener, ON N2G 3M5For Sale
 MLS ID #40856980, Tyler Jacques, Salesperson, RE/MAX Twin City Realty Inc.. ITSO
 - C$649,0007 bd2 ba1.3k sqft396 Hazel St, Waterloo, ON N2L 3P6For SaleMLS ID #40854912, Surjit Sam Pablay, Broker of Record, CENTURY 21 RIGHT TIME REAL ESTATE INC.. ITSO
- C$600,0003 bd2 ba1k sqft186 Marshall St, Waterloo, ON N2J 2V1For SaleMLS ID #40855237, Renata Plecity, Broker, RE/MAX SOLID GOLD REALTY (II) LTD.. ITSO
- C$675,0003 bd2 ba1.3k sqft311 Misty Cres, Kitchener, ON N2B 3V4For SaleMLS ID #40857639, Ian David Guerra, Broker, PEAK REALTY LTD.. ITSO
- C$817,9003 bd3 ba1.6k sqft163 Chelford Cres, Waterloo, ON N2J 3T7For SaleMLS ID #40854823, Kevin Kalbfleisch, Salesperson, RE/MAX Twin City Realty Inc.. ITSO
- C$699,9005 bd2 ba1k sqft55 Ramblewood Way, Kitchener, ON N2N 1G8For SaleMLS ID #40855073, Shamsher Manku, Salesperson, Re/Max GOLD REALTY INC BRAMPTON. ITSO
- C$629,9005 bd3 ba1.1k sqft506 Lonelm Ct #A, Waterloo, ON N2L 5E1For SaleMLS ID #40851077, Athan Li, Salesperson, PEAK REALTY LTD.. ITSO
- C$669,9003 bd2 ba1.3k sqft296 Weber St E, Kitchener, ON N2H 1G2For SaleMLS ID #40856088, Patricia Inacio, Salesperson, Corcoran Horizon Realty. ITSO
- C$689,9003 bd2 ba1k sqft290 Melrose Ave, Kitchener, ON N2H 2C1For SaleMLS ID #40850529, Marty Fraser, Salesperson, BOSLEY REAL ESTATE LTD., BROKERAGE. ITSO
- C$735,0006 bd3 ba1.6k sqft1030 Queens Blvd, Kitchener, ON N2M 1B7For SaleMLS ID #40836119, Matthew Fierling, Broker of Record, Flux Realty. ITSO
- C$685,0003 bd2 ba1k sqft35 Weichel St, Kitchener, ON N2M 2A7For SaleMLS ID #40851983, Lynne Helen Macdonald, Salesperson, RE/MAX SOLID GOLD REALTY (II) LTD.. ITSO
- C$669,9004 bd2 ba988 sqft51 Rosemount Dr, Kitchener, ON N2B 1P9For SaleMLS ID #40854078, Aaron Fierling, Salesperson, Flux Realty. ITSO
- C$799,9003 bd2 ba1.1k sqft299 Dale Cres, Waterloo, ON N2J 3Y4For SaleMLS ID #40856352, Muhammad Shafiq, Broker, Cityscape Real Estate Ltd.. ITSO
- C$589,0003 bd2 ba1.6k sqft421 Bairstow Cres, Waterloo, ON N2K 2H7For SaleMLS ID #40853529, Javneet Singh, Broker, RE/MAX Real Estate Centre Inc.. ITSO
- C$599,9004 bd2 ba1k sqft185 Cedarvale Cres #A, Waterloo, ON N2L 4T3For SaleMLS ID #40850502, Sahar Abdel Sayed, Salesperson, Peak Realty Ltd.. ITSO
- C$779,9003 bd2 ba1.5k sqft138 Blueridge Ave, Kitchener, ON N2M 4E1For SaleMLS ID #40856080, Allison Jaspers-Fayer, Broker, RED AND WHITE REALTY INC.. ITSO
- C$614,9003 bd2 ba1k sqft207B Auburn Dr, Waterloo, ON N2K 3T1For SaleMLS ID #40842043, Aliya Manji, Salesperson, RE/MAX TWIN CITY REALTY INC.. ITSO
