FULLY RENOVATED. LEGAL DUPLEX (MAIN LEVEL 3 BED, 1 BATH) + (4BED, 1 BATH BASEMENT)! Welcome to 396 Hazel Street, A fantastic investment opportunity in Waterloo’s sought-after student rental area. This city-licensed student rental offers a legal duplex setup and a functional layout designed for strong rental appeal. Featuring spacious bedrooms, multiple bathrooms, and generous common areas, the property is well suited to student living. Ideally located with convenient access to Wilfrid Laurier University and the University of Waterloo, this home offers excellent potential for consistent rental demand. The property also presents an opportunity for buyers to renovate and enhance its value. Convenient public transit is just steps away, with the nearest street-level transit stop approximately a 1-minute walk from the home. Parks and recreation facilities are also nearby, with three parks and seven recreation facilities within a 20-minute walk. A great opportunity for investors or parents seeking a practical university housing option.
For sale
C$649,000
396 Hazel St, Waterloo, ON N2L 3P6
7beds
1,364sqft
Single Family Residence, Residential
Built in ----
6,458 Square Feet Lot
$-- Zestimate®
C$476/sqft
C$-- HOA
What's special
Legal duplex setupSpacious bedroomsMultiple bathroomsGenerous common areas
- 1 day |
- 34 |
- 1 |
Zillow last checked:
Listing updated:
Listed by:
Surjit Sam Pablay, Broker of Record,
CENTURY 21 RIGHT TIME REAL ESTATE INC.
Source: ITSO,MLS®#: 40854912Originating MLS®#: Cornerstone Association of REALTORS®
Facts & features
Interior
Bedrooms & bathrooms
- Bedrooms: 7
- Bathrooms: 2
- Full bathrooms: 2
- Main level bathrooms: 1
- Main level bedrooms: 3
Bedroom
- Features: 4-Piece
- Level: Main
Bedroom
- Level: Main
Bedroom
- Level: Main
Bedroom
- Level: Basement
Bedroom
- Level: Basement
Bedroom
- Level: Basement
Bedroom
- Level: Basement
Bedroom
- Level: Basement
Bedroom
- Level: Basement
Bedroom
- Level: Basement
Other
- Level: Main
Bedroom
- Level: Main
Bedroom
- Level: Main
Bedroom
- Level: Basement
Bathroom
- Features: 3-Piece
- Level: Basement
Bathroom
- Features: 3-Piece
- Level: Basement
Bathroom
- Features: 3-Piece
- Level: Main
Other
- Features: 5+ Piece
- Level: Main
Dining room
- Level: Main
Dining room
- Level: Main
Kitchen
- Level: Main
Kitchen
- Level: Main
Kitchen
- Level: Basement
Living room
- Level: Main
Living room
- Level: Main
Recreation room
- Level: Basement
Sunroom
- Level: Main
Heating
- Forced Air
Cooling
- Central Air
Appliances
- Included: Water Heater Owned, Dryer, Refrigerator, Stove, Washer
- Laundry: Lower Level, Main Level
Features
- In-Law Floorplan
- Basement: Full,Partially Finished
- Has fireplace: No
Interior area
- Total structure area: 2,646
- Total interior livable area: 1,364 sqft
- Finished area above ground: 1,364
- Finished area below ground: 1,282
Video & virtual tour
Property
Parking
- Total spaces: 4
- Parking features: Asphalt, Private Drive Single Wide
- Uncovered spaces: 4
Features
- Stories: 1
- Frontage type: East
- Frontage length: 52.00
Lot
- Size: 6,458 Square Feet
- Dimensions: 52 x 123.91
- Features: Urban, Public Transit, Schools
Details
- Parcel number: 222770006
- Zoning: GR
Construction
Type & style
- Home type: SingleFamily
- Property subtype: Single Family Residence, Residential
Materials
- Aluminum Siding, Brick
- Foundation: Poured Concrete
- Roof: Asphalt Shing
Condition
- 51-99 Years
- New construction: No
Utilities & green energy
- Sewer: Sewer (Municipal)
- Water: Municipal
Community & HOA
Location
- Region: Waterloo
Financial & listing details
- Price per square foot: C$476/sqft
- Annual tax amount: C$4,973
- Date on market: 8/11/2026
- Inclusions: Dryer, Refrigerator, Stove, Washer
Price history
| Date | Event | Price |
|---|---|---|
| 8/11/2026 | Listed for sale | C$649,000C$476/sqft |
Source: ITSO #40854912 Report a problem | ||
Public tax history
Tax history is unavailable.
Climate risks
Neighborhood: N2L
Nearby schools
GreatSchools rating
No schools nearby
We couldn't find any schools near this home.
- C$6001 bd2 ba115 sqft390 Hazel St ROOM 4, Waterloo, ON N2L3P6For Rent

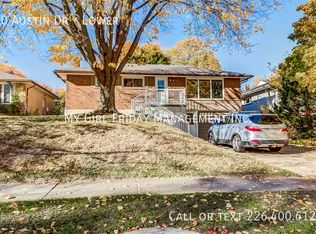
- C$--3 bd1 ba1.1k sqft50 Austin Dr, Waterloo, ON N2L3Y3Off Market
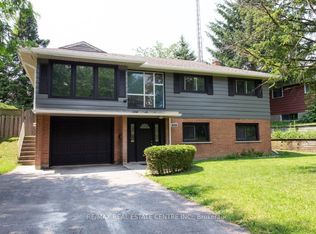
- C$839,0004 bd3 ba-- sqft391 Tamarack Dr, Waterloo, ON N2L4G7For Sale
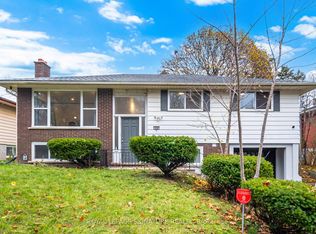
- C$999,8805 bd2 ba-- sqft406 Tamarack Dr, Waterloo, ON N2L4G6For Sale
- C$--2 bd1 ba700 sqft410 Tamarack Dr #2, Waterloo, ON N2L4G6Off Market
- C$750,0005 bd2 ba1k sqft404 Tamarack Dr, Waterloo, ON N2L4G6Sold
- C$2,8005 bd1 ba1.2k sqft65 Cardill Cres UNIT A, Waterloo, ON N2L3Y7For Rent
- C$3,0005 bd1 ba1.3k sqft65 Cardill Cres UNIT B, Waterloo, ON N2L3Y7For Rent
Similar homes
- C$639,0004 bd2 ba1.2k sqft240 Willowdale Ave, Waterloo, ON N2J 3M1For Sale
 MLS ID #40853854, Nicole Bartlett, Salesperson, RE/MAX TWIN CITY REALTY INC.. ITSO
 - C$699,0004 bd2 ba1.4k sqft285 Albert St, Waterloo, ON N2L 3T9For Sale
 MLS ID #40849396, Clare Dove, Salesperson, RE/MAX REAL ESTATE CENTRE INC., BROKERAGE. ITSO
 - C$699,9004 bd2 ba1.2k sqft64 Warren Rd, Kitchener, ON N2M 4T4For Sale
 MLS ID #40855481, Tiff Iden, Salesperson, Royal LePage Wolle Realty. ITSO
 - C$649,9004 bd2 ba1.2k sqft37 Dunsmere Dr, Kitchener, ON N2E 2E7New Construction
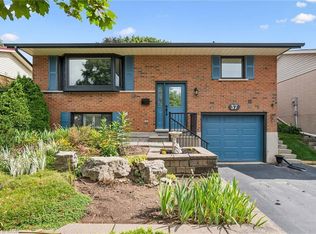 MLS ID #40852770, John I. Fishbein, Salesperson, RE/MAX TWIN CITY REALTY INC.. ITSO
 - C$599,9004 bd2 ba1k sqft635 Cedargrove Pl, Waterloo, ON N2L 4Y8For SaleMLS ID #40852390, Amy Williams, Salesperson, RE/MAX Twin City Realty Inc.. ITSO
- C$745,0005 bd2 ba1k sqft97 Blythwood Rd, Waterloo, ON N2L 4A1For SaleMLS ID #40844173, Krishna Bhure, Broker, RE/MAX SUCCESS REALTY. ITSO
- C$599,9005 bd2 ba1.3k sqft22 Blackhorne Cres, Kitchener, ON N2E 1T1For SaleMLS ID #40854258, Anurag Sharma, Broker, RE/MAX Twin City Realty Inc.. ITSO
- C$674,9004 bd2 ba1k sqft514 Havelock Dr, Waterloo, ON N2L 4N7For SaleMLS ID #40848012, Rick Luong, Salesperson, RE/MAX REAL ESTATE CENTRE INC.. ITSO
- C$589,9004 bd2 ba1k sqft602 Highpoint Ave, Waterloo, ON N2L 4N1For SaleMLS ID #40850923, Piyush Bhalala, Salesperson, RE/MAX TWIN CITY REALTY INC.. ITSO
- C$799,9994 bd2 ba1k sqft251 Union St E, Waterloo, ON N2J 1E3For SaleMLS ID #40855282, Kevin Lautenslager, Salesperson, RE/MAX SOLID GOLD REALTY (II) LTD.. ITSO
- C$739,9005 bd2 ba1k sqft615 Dogwood Ln, Waterloo, ON N2L 4Y2For SaleMLS ID #40853569, Robin Patel, Salesperson, RE/MAX METROPOLIS REALTY. ITSO
- C$699,9005 bd2 ba1.1k sqft67 Pinemeadow Cres, Waterloo, ON N2T 1A6For SaleMLS ID #40849430, Yonas Hidru, Salesperson, KELLER WILLIAMS INNOVATION REALTY. ITSO
- C$599,0004 bd2 ba932 sqft74 Helene Cres, Waterloo, ON N2L 5E5For SaleMLS ID #40846376, Melanie Christina Vanderzand, Broker, Real Broker Ontario Ltd.. ITSO
- C$689,0004 bd2 ba1k sqft92 Pinemeadow Cres, Waterloo, ON N2T 1A7For SaleMLS ID #40844806, Yong Chan Jang, Salesperson, RIGHT AT HOME REALTY BROKERAGE. ITSO
- C$699,0006 bd2 ba1k sqft161 Kipling Ave, Kitchener, ON N2C 2B8For SaleMLS ID #40853968, Jalpesh Patel, Salesperson, HOMELIFE MIRACLE REALTY LTD. ITSO
- C$699,9004 bd2 ba1.3k sqft153 4th Ave, Kitchener, ON N2C 1P3For SaleMLS ID #40854392, Stacey Chaves, Broker, RE/MAX TWIN CITY REALTY INC.. ITSO
- C$825,0004 bd3 ba1.3k sqft167 Westvale Dr, Waterloo, ON N2T 1B7For SaleMLS ID #40853344, Maria Prunean, Salesperson, PEAK REALTY LTD.. ITSO
- C$640,0004 bd2 ba1k sqft27 Vicmount Dr, Kitchener, ON N2M 2A2For SaleMLS ID #40831759, Alyssa Vasey, Salesperson, RE/MAX TWIN CITY REALTY INC.. ITSO
- C$599,8884 bd3 ba1.4k sqft48 Guerin Ave, Kitchener, ON N2A 1S8For SaleMLS ID #40854870, Riz Jadavji, Salesperson, Royal LePage Wolle Realty. ITSO
- C$755,0006 bd2 ba1.2k sqft402 Midwood Cres, Waterloo, ON N2L 5N5For SaleMLS ID #40850419, Nadeem Ahmed, Salesperson, Rock Star Real Estate Inc.. ITSO
