OPEN HOUSE SUNDAY, AUGUST 9TH 2:00 PM- 4:00 PM!!!! Some homes simply make life easier, and this is one of them. Tucked away on a quiet street with beautiful curb appeal, this lovingly maintained bungalow offers the perfect blend of comfort, space, and everyday convenience. Step inside to a bright and welcoming main floor where beautifully refurbished hardwood floors add warmth and character. The kitchen has been thoughtfully opened up, creating a connected layout that's ideal for preparing meals, entertaining friends, or keeping conversations flowing. The main level also features three bedrooms and an updated 4-piece bathroom, offering functional living for families, professionals, or those looking to downsize without sacrificing space. The finished lower level extends your living space with a spacious rec room centered around a cozy gas fireplace—perfect for movie nights, game days, or relaxing at the end of the day. A fourth bedroom, updated 3-piece bathroom, and generous storage provide flexibility for guests, teenagers, or a home office. Step outside into a backyard designed to enjoy every season. Fully fenced for privacy, mature gardens bring colour and charm throughout the warmer months. The newly built deck (2024) is the perfect place for summer BBQs, morning coffee, or unwinding at the end of the day, while the freshly painted shed provides attractive storage. Located close to universities and colleges, this home offers exceptional convenience whether you're commuting to work, school, or enjoying everything the city has to offer. Pick up your everyday essentials at the Sobeys plaza at Weber and Bridgeport, spend weekends exploring nearby parks and trails, or head into Uptown for dinner, drinks, and local shops. With quick Expressway access, getting around the Region is effortless while still enjoying the charm of this established neighbourhood.
For sale
C$639,000
240 Willowdale Ave, Waterloo, ON N2J 3M1
4beds
1,215sqft
Single Family Residence, Residential
Built in 1964
8,512 Square Feet Lot
$-- Zestimate®
C$526/sqft
C$-- HOA
What's special
Quiet streetBeautiful curb appealLovingly maintained bungalowBeautifully refurbished hardwood floorsCozy gas fireplaceGenerous storage
- 1 day |
- 15 |
- 1 |
Zillow last checked:
Listing updated:
Listed by:
Nicole Bartlett, Salesperson,
RE/MAX TWIN CITY REALTY INC.
Source: ITSO,MLS®#: 40853854Originating MLS®#: Cornerstone Association of REALTORS®
Facts & features
Interior
Bedrooms & bathrooms
- Bedrooms: 4
- Bathrooms: 2
- Full bathrooms: 2
- Main level bathrooms: 1
- Main level bedrooms: 3
Other
- Level: Main
- Area: 150
- Dimensions: 15ft. 0in. X 10ft. 0in.
Bedroom
- Level: Main
- Area: 130
- Dimensions: 13ft. 0in. X 10ft. 0in.
Bedroom
- Level: Main
- Area: 108
- Dimensions: 12ft. 0in. X 9ft. 0in.
Bedroom
- Level: Basement
- Area: 150
- Dimensions: 15ft. 0in. X 10ft. 0in.
Bathroom
- Features: 4-Piece
- Level: Main
Bathroom
- Features: 3-Piece
- Level: Basement
Dining room
- Features: Hardwood Floor
- Level: Main
- Area: 90
- Dimensions: 10ft. 0in. X 9ft. 0in.
Kitchen
- Level: Main
- Area: 150
- Dimensions: 15ft. 0in. X 10ft. 0in.
Living room
- Features: Hardwood Floor
- Level: Main
- Area: 216
- Dimensions: 18ft. 0in. X 12ft. 0in.
Recreation room
- Level: Basement
- Area: 351
- Dimensions: 27ft. 0in. X 13ft. 0in.
Heating
- Forced Air, Natural Gas
Cooling
- Central Air
Appliances
- Included: Water Softener, Dishwasher, Dryer, Microwave, Refrigerator, Stove, Washer
- Laundry: Lower Level, Main Level
Features
- Auto Garage Door Remote(s), Ceiling Fan(s)
- Windows: Window Coverings, Skylight(s)
- Basement: Separate Entrance,Full,Finished
- Has fireplace: Yes
- Fireplace features: Gas
Interior area
- Total structure area: 2,393
- Total interior livable area: 1,215 sqft
- Finished area above ground: 1,215
- Finished area below ground: 1,178
Video & virtual tour
Property
Parking
- Total spaces: 5
- Parking features: Attached Garage, Garage Door Opener, Asphalt, Private Drive Double Wide
- Attached garage spaces: 1
- Uncovered spaces: 4
Features
- Stories: 1
- Fencing: Full
- Frontage type: North
- Frontage length: 64.00
Lot
- Size: 8,512 Square Feet
- Dimensions: 64 x 133
- Features: Urban, Rectangular, Major Highway, Park, Place of Worship, Playground Nearby, Public Transit, Schools, Shopping Nearby
Details
- Additional structures: Shed(s)
- Parcel number: 223560053
- Zoning: R2
Construction
Type & style
- Home type: SingleFamily
- Property subtype: Single Family Residence, Residential
Materials
- Brick, Vinyl Siding
- Foundation: Poured Concrete
- Roof: Asphalt Shing
Condition
- 51-99 Years
- New construction: No
- Year built: 1964
Utilities & green energy
- Sewer: Sewer (Municipal)
- Water: Municipal
Community & HOA
Location
- Region: Waterloo
Financial & listing details
- Price per square foot: C$526/sqft
- Annual tax amount: C$5,671
- Date on market: 8/7/2026
- Inclusions: Dishwasher, Dryer, Garage Door Opener, Microwave, Refrigerator, Stove, Washer, Window Coverings
- Exclusions: Mirror In Dining Room, Mirror In Front Hallway, Garden Bushes In Yard- Rodedendron, Clematis And Rosebush
N
Nicole Bartlett, Salesperson
(519) 885-0200
By pressing Contact Agent, you agree that the real estate professional identified above may call/text you about your search, which may involve use of automated means and pre-recorded/artificial voices. You don't need to consent as a condition of buying any property, goods, or services. Message/data rates may apply. You also agree to our Terms of Use. Zillow does not endorse any real estate professionals. We may share information about your recent and future site activity with your agent to help them understand what you're looking for in a home.
Price history
| Date | Event | Price |
|---|---|---|
| 8/7/2026 | Listed for sale | C$639,000C$526/sqft |
Source: ITSO #40853854 Report a problem | ||
Public tax history
Tax history is unavailable.
Climate risks
Neighborhood: N2J
Nearby schools
GreatSchools rating
No schools nearby
We couldn't find any schools near this home.
- C$749,0004 bd2 ba1k sqft223 Carter Ave, Waterloo, ON N2J3K7For Sale
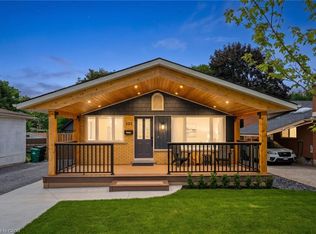
- C$692,5006 bd2 ba1.2k sqft239 Winfield Ave, Waterloo, ON N2J3M8Sold

- C$780,0003 bd2 ba1.6k sqft215 Winfield Ave, Waterloo, ON N2J3M8For Sale
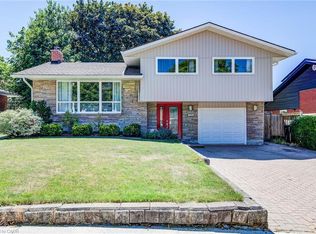
- C$737,0003 bd2 ba1.3k sqft231 Winfield Ave, Waterloo, ON N2J3M8Sold
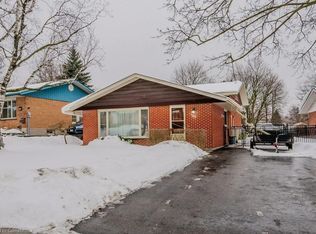
- C$445,0005 bd4 ba1.5k sqft121 University Ave E #11, Waterloo, ON N2J4J1For Sale
- C$2,7503 bd1 ba1.1k sqft209 Willowdale Ave, Waterloo, ON N2J3M2For Rent
- C$--2 bd1 ba833 sqft159 University Ave E #9, Waterloo, ON N2J2W4Off Market
- C$2,0782 bd1 ba833 sqft159 University Ave E #5, Waterloo, ON N2J2W4For Rent
Similar homes
- C$780,0003 bd2 ba1.6k sqft215 Winfield Ave, Waterloo, ON N2J 3M8For SaleMLS ID #40853084, Susan Raymond, Salesperson, Royal LePage Wolle Realty. ITSO
- C$599,0004 bd2 ba1k sqft2 Keewatin Ave, Kitchener, ON N2B 3L5For Sale
 MLS ID #40852934, Hercules Mina, Salesperson, HOUSESIGMA INC. ITSO
 - C$674,9004 bd3 ba1.6k sqft46 Lombardy Ct, Kitchener, ON N2M 1W7For Sale
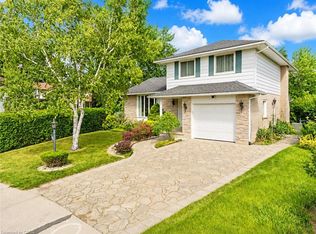 MLS ID #40848947, Anurag Sharma, Broker, RE/MAX Twin City Realty Inc.. ITSO
 - C$699,9004 bd2 ba1k sqft100 Weber St S, Waterloo, ON N2J 2A3For Sale
 MLS ID #40822682, Dimi Velikov, Salesperson, PEAK REALTY LTD.. ITSO
 - C$525,0003 bd2 ba1k sqft80 Weichel St, Kitchener, ON N2M 2A6For SaleMLS ID #40851642, Paula Conrad, Broker, Royal LePage Wolle Realty. ITSO
- C$515,0004 bd1 ba1.7k sqft100 Mansion St, Kitchener, ON N2H 2J9For SaleMLS ID #40853326, Andrew Nogueira, Salesperson, RE/MAX REAL ESTATE CENTRE INC.. ITSO
- C$674,9004 bd2 ba1k sqft514 Havelock Dr, Waterloo, ON N2L 4N7For SaleMLS ID #40848012, Rick Luong, Salesperson, RE/MAX REAL ESTATE CENTRE INC.. ITSO
- C$774,9004 bd2 ba1.3k sqft76 Brentwood Ave, Kitchener, ON N2H 2C8For SaleMLS ID #40853333, Janette Lynn Graf-King, Salesperson, RE/MAX Real Estate Centre Inc.. ITSO
- C$640,0004 bd2 ba1k sqft27 Vicmount Dr, Kitchener, ON N2M 2A2For SaleMLS ID #40831759, Alyssa Vasey, Salesperson, RE/MAX TWIN CITY REALTY INC.. ITSO
- C$639,0003 bd3 ba1.5k sqft371 Ottawa St S, Kitchener, ON N2M 3P3For SaleMLS ID #40851893, Lindsey Medeiros, Salesperson, Re/Max Twin City Realty Inc.. ITSO
- C$589,9003 bd2 ba1.1k sqft292 Mayview Ct #B, Waterloo, ON N2V 1W5For SaleMLS ID #40852339, Katherine Sweet, Broker, RED AND WHITE REALTY INC.. ITSO
- C$675,0003 bd3 ba1.7k sqft88 Manor Dr, Kitchener, ON N2A 2V1For SaleMLS ID #40852949, Eric Skovsgaard, Salesperson, ROYAL LEPAGE WOLLE REALTY. ITSO
- C$699,9004 bd2 ba1.1k sqft1338 Eleanor Ave, Cambridge, ON N3H 4N2For SaleMLS ID #40853625, Robert Wollziefer, Salesperson, RE/MAX REAL ESTATE CENTRE INC.. ITSO
- C$649,0003 bd3 ba1.1k sqft976 Guelph St, Kitchener, ON N2H 5Z6For SaleMLS ID #40850148, Matt Bowlby, Salesperson, Royal LePage Wolle Realty. ITSO
- C$695,9003 bd2 ba1.3k sqft187 Neilson Ave, Waterloo, ON N2J 2L9For SaleMLS ID #40838078, David Smith, Salesperson, RE/MAX TWIN CITY REALTY INC.. ITSO
- C$649,9003 bd2 ba1.1k sqft315 Mayview Cres #B, Waterloo, ON N2V 1P6For SaleMLS ID #40844884, Ashley Gies-Johnson, Salesperson, Royal LePage Wolle Realty. ITSO
- C$659,9004 bd2 ba1.1k sqft95 Hadati Rd, Guelph, ON N1E 6G9For SaleMLS ID #40853072, Patricia Longmore, Salesperson, RE/MAX Realty Specialists Inc.. ITSO
- C$499,0003 bd2 ba1.7k sqft111 Oprington Ct, Kitchener, ON N2N 3E2For SaleMLS ID #40853353, Austin Ye, Salesperson, HOMELIFE LANDMARK REALTY INC. ITSO
- C$689,0004 bd2 ba1k sqft92 Pinemeadow Cres, Waterloo, ON N2T 1A7For SaleMLS ID #40844806, Yong Chan Jang, Salesperson, RIGHT AT HOME REALTY BROKERAGE. ITSO
- C$739,9003 bd2 ba1.1k sqft135 Bridge St W, Waterloo, ON N2K 1K8For SaleMLS ID #40838881, Martin Smith, Salesperson, ROYAL LEPAGE CROWN REALTY SERVICES. ITSO
